
Shades of Contrast
Harmony in Tension
Vision
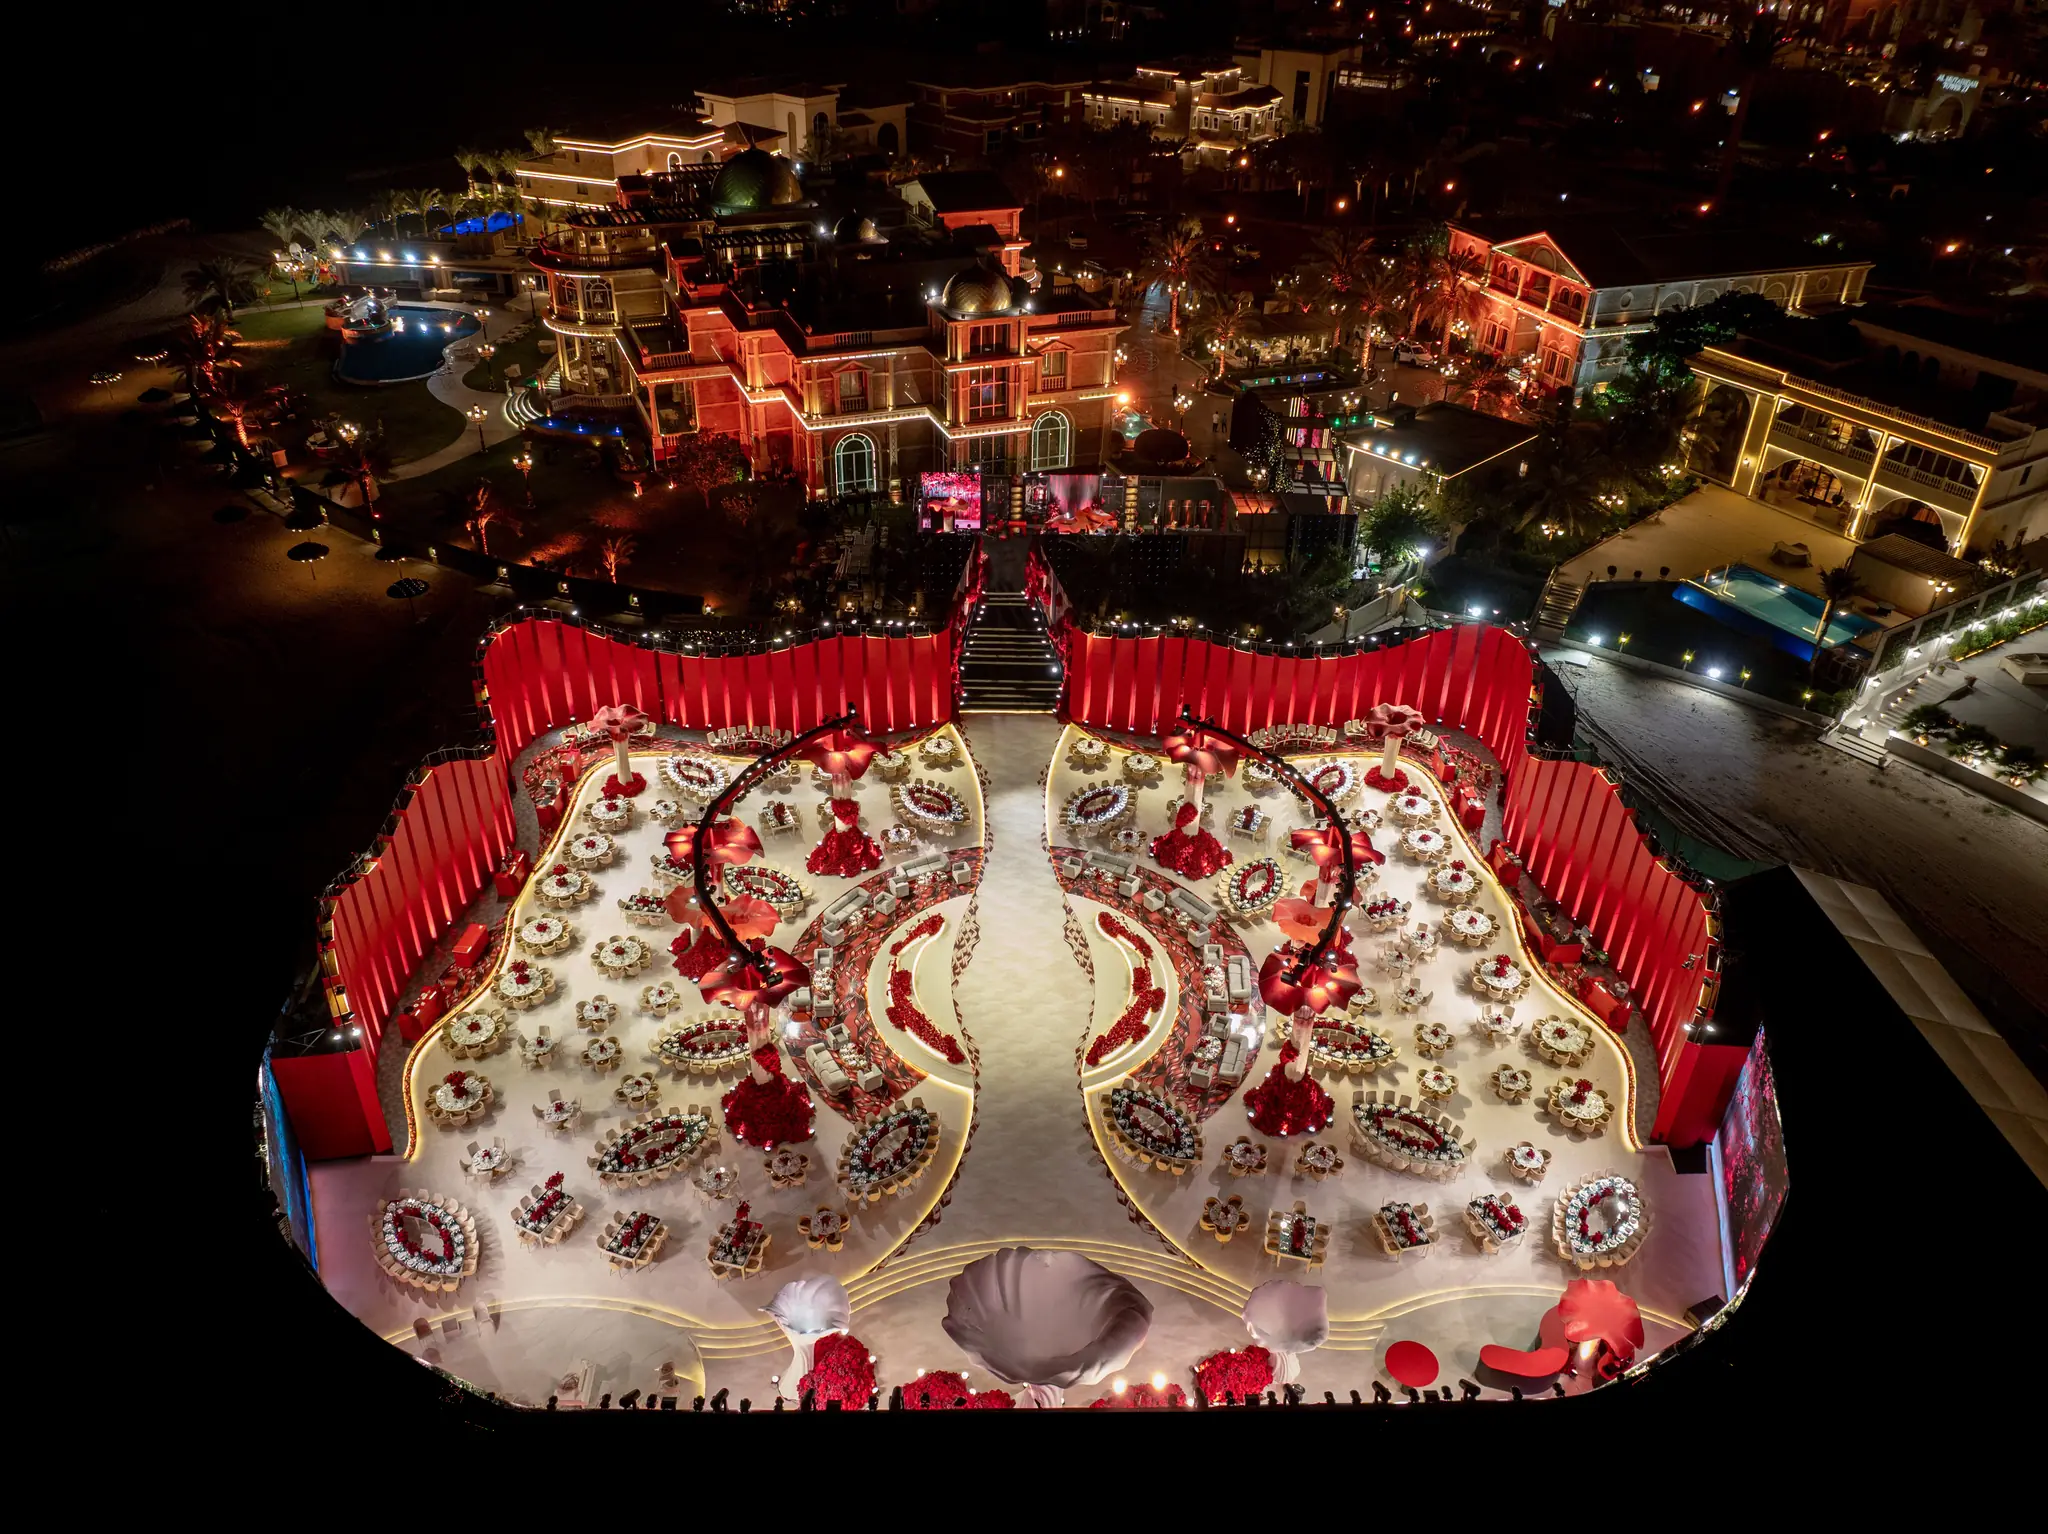
Two opposing forces, set in one room on purpose, make something stronger than either could alone. That is the whole of Shades of Contrast. Across 5,000 square meters and a thirty-day on-site setup, bold red and serene grey were given form, scale, and movement, until guests felt the space before they could describe it.
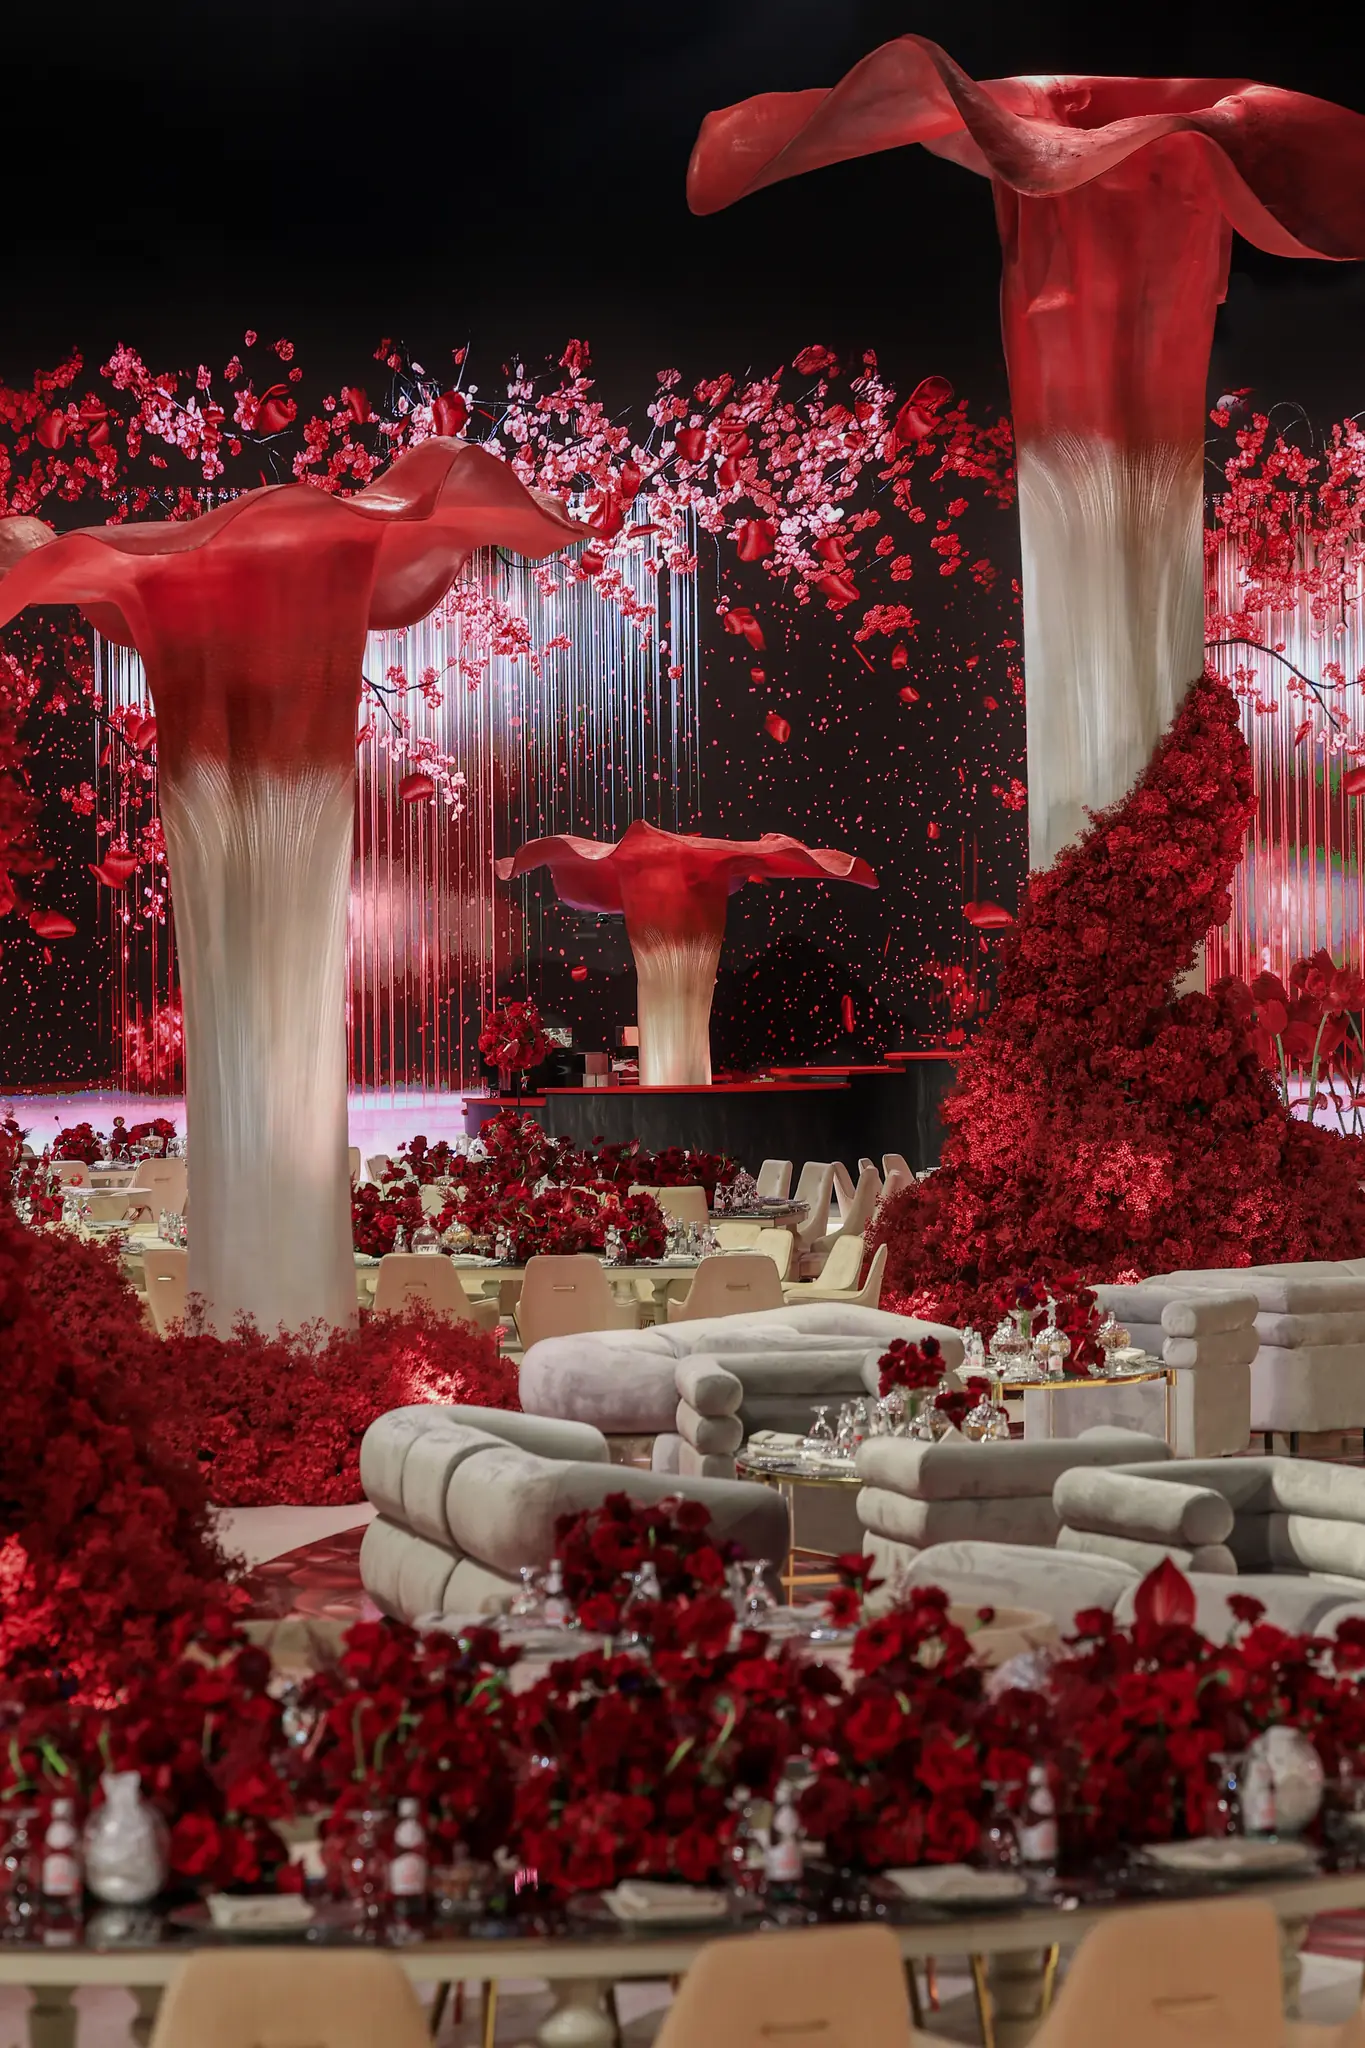
Color is rarely built as architecture. Usually it is applied to surfaces: walls painted, linens chosen, flowers selected. Here, red and grey are not applied to the space. They are the space. Bold red silhouettes rise and flow as structural forms, sculptural and deliberate, while serene grey shapes give them something to stand against. Neither exists without the other. The tension is the point.
Every form, curve, and silhouette across the 5,000 square meters was drawn with the intention an architect brings to a permanent building. Each angle was set for the way it catches light. Each curve was placed to carry the eye from one point to the next, so that moving through the room feels choreographed rather than accidental. Even the shadows were positioned, not left to chance.
Client type : Private luxury celebration
Location : Qatar
Year : 2025
Scale : 5,000 SQM
On-site setup : 30 days
Services : Complex Structural Design · Interior Design and Fit Out


Purpose
The result asks something of the people inside it. To look. To reflect. To feel the particular charge of standing before something beautiful precisely because it holds opposing forces in balance. Shades of Contrast is not a comfortable space in the usual sense. It is a compelling one.
5,000 square meters. Thirty days. A living dialogue between bold and quiet, between movement and stillness, between what pushes forward and what holds its ground.



Services Delivered
Two disciplines gave emotion a physical form.
Complex Structural Design
The bold red silhouettes, the grey architectural forms, the composition that lets them rise, flow, and stand in tension across 5,000 square meters. All of it engineered to hold, where the vocabulary of sculpture and the precision of structural engineering meet in one build.
Interior Design and Fit Out
If the forms are the sculpture, this is the room they live in. Color, scale, shadow, and flow resolved into one coherent, emotionally charged 5,000 square meters, so a guest's path through the space was made as deliberate as the forms standing inside it.
Frequently Asked Questions
What is sculptural event design, and how is it different from interior design?
One shapes the room. The other makes the room a sculpture. Interior design governs how a space feels to live in: palette, furnishings, flow, comfort. Sculptural event design treats the forms within a space as the primary experience, shapes and silhouettes built to carry the emotional weight a gallery sculpture carries. In Shades of Contrast, the red and grey forms are not decorating the room. They are the reason guests are in it.
How does Le Mariage use color as a design tool at the scale of 5,000 square meters?
By building with it instead of painting with it. Color was assigned to structural forms, not applied to surfaces. The red took on mass, height, and movement through the shapes it inhabited. The grey took on stillness and weight through its own. At 5,000 square meters, commitment on that level turns color into something guests experience spatially rather than visually.
Can a bold color like red work in a luxury space without overwhelming it?
Yes, when it is placed rather than poured. The red works precisely because of the grey beside it. The serene grey forms give the red somewhere to rest, and the tension between the two is what keeps the space refined instead of aggressive. Bold color overwhelms when it is everywhere. Here it is exactly where it needs to be, and nowhere else.
How are large sculptural forms like these built and installed inside an event space?
Offsite, in pieces, then brought together on location. Each component is engineered on its own for structural integrity, weight, and dimensional precision, then transported and assembled in a sequenced installation. Advance engineering supported the thirty-day on-site setup and final composition of the 5,000 square meters, so each element arrived ready to stand exactly where it was designed to stand.