
Astral Journey event design by Le Mariage

Astral Journey

A Celestial World, Built on Earth

Vision

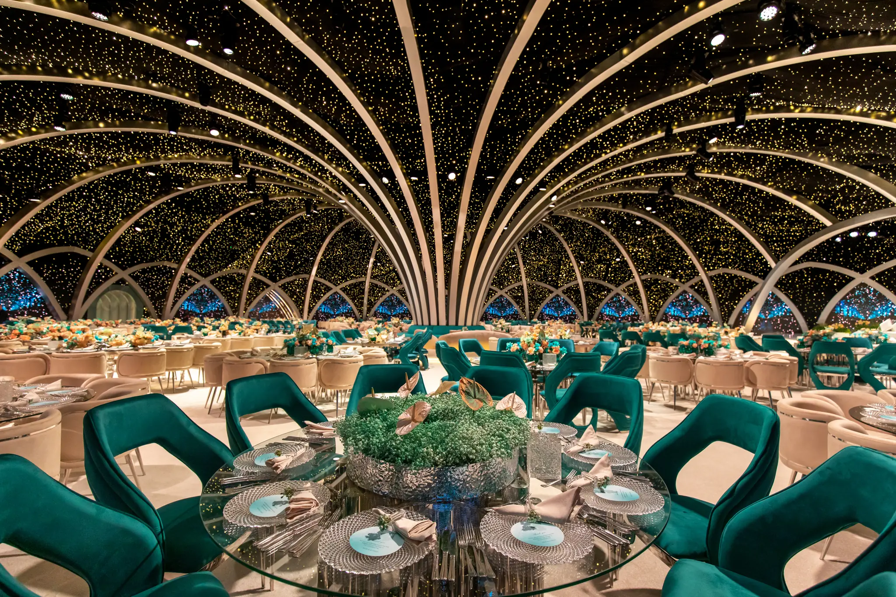
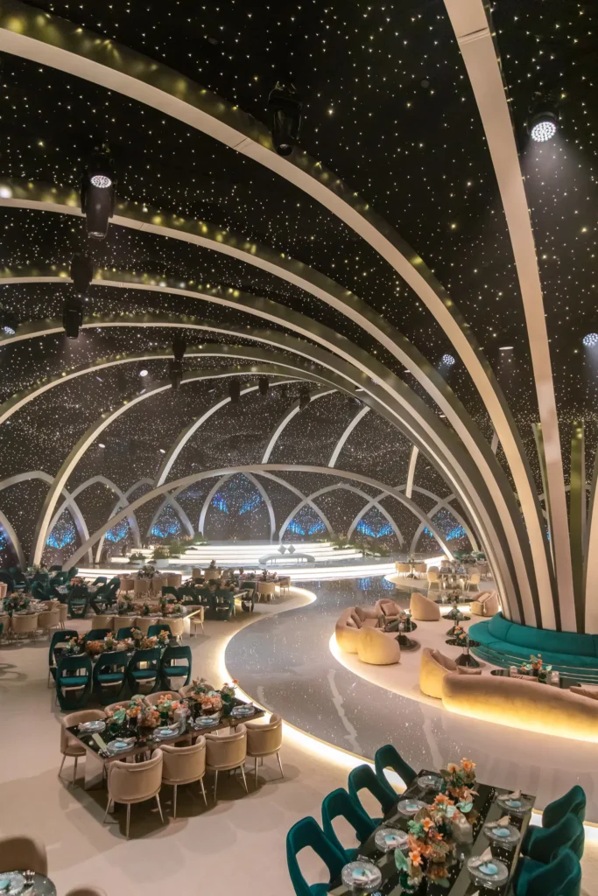
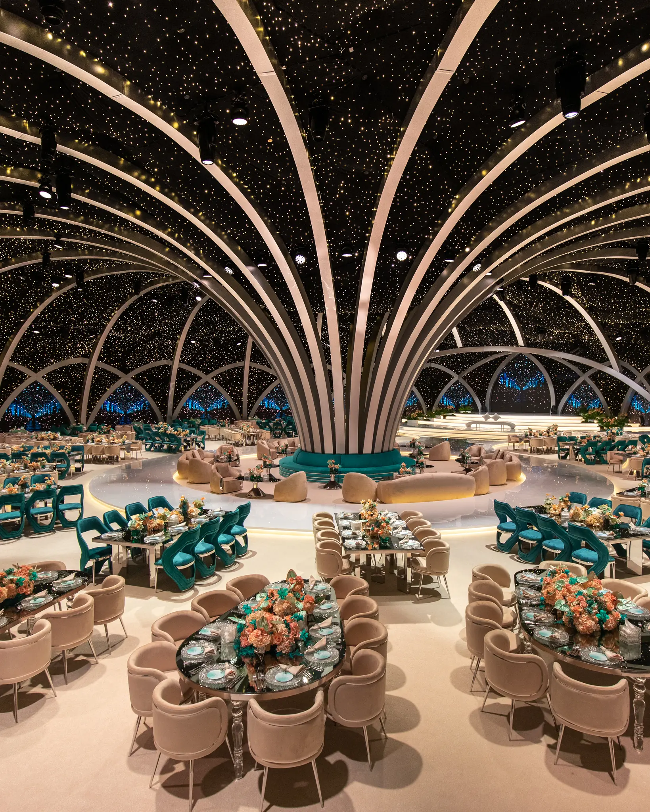
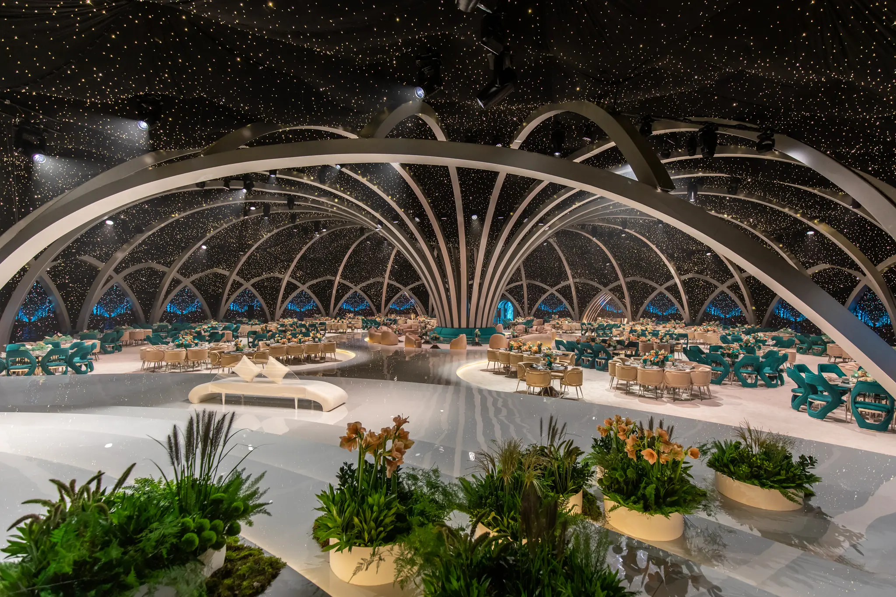
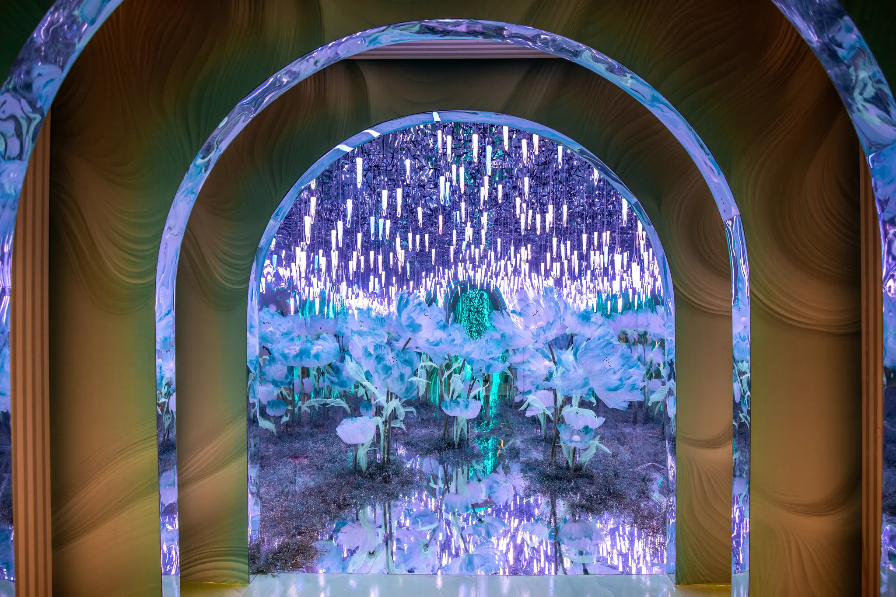
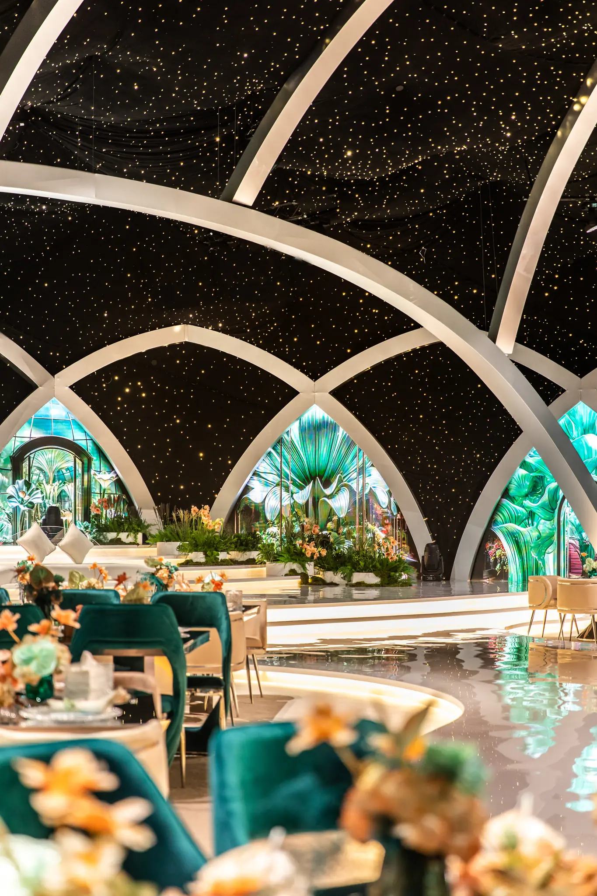
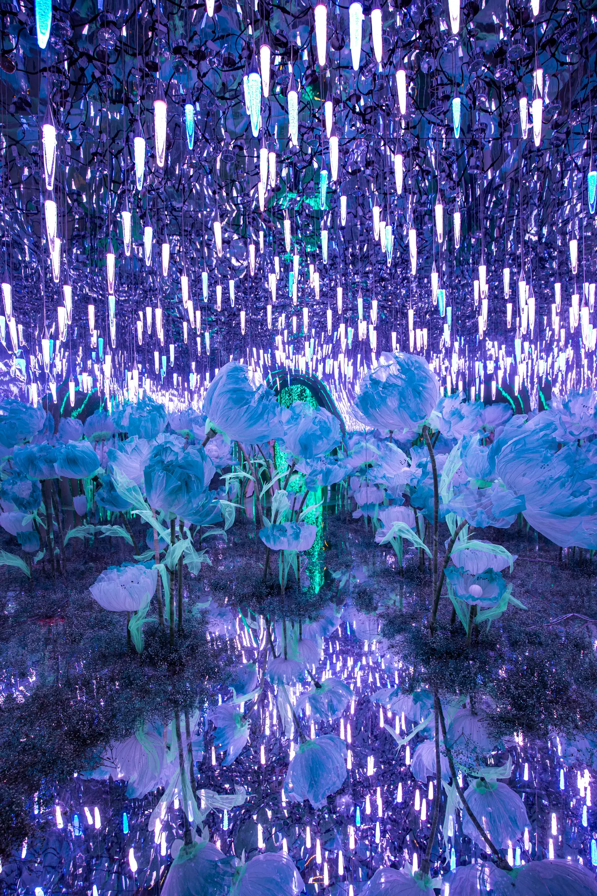
Some projects ask you to fill a space. Astral Journey asked us to replace one. Inside a 3,000 square meter metal structure raised and installed in fifteen days, Le Mariage built a celestial world so complete that steel gave way to starlight, and guests found themselves standing beneath a sky of a million stars.

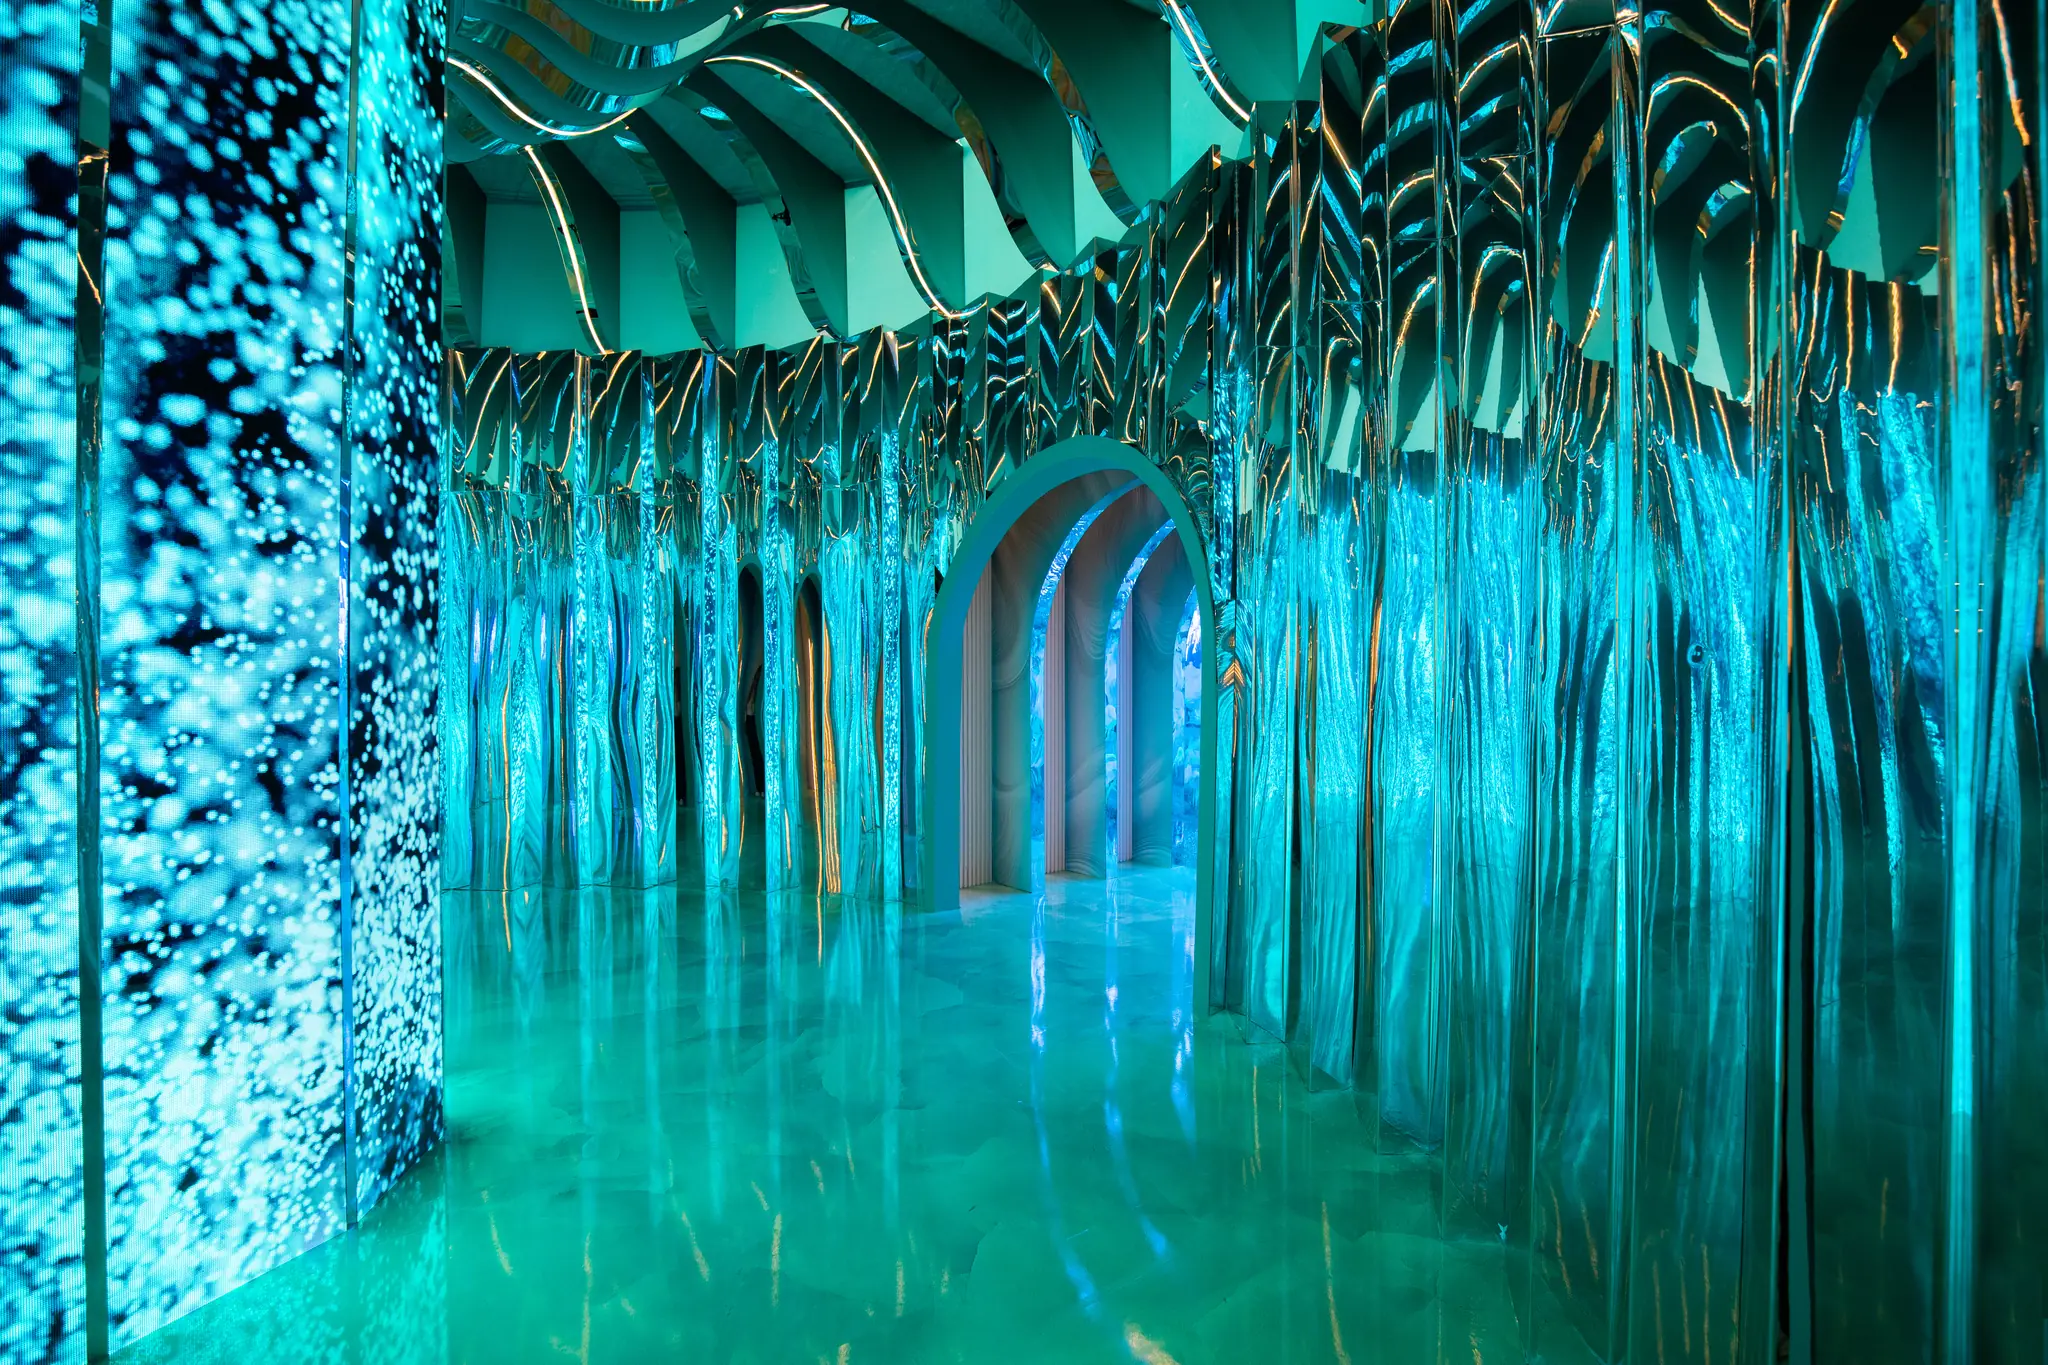
The intention was simple to state and difficult to build: to take guests somewhere they had never been, and could not have imagined before they arrived. For that, the environment had to be total. Every surface working toward the same experience, nothing left to break the spell of standing somewhere genuinely otherworldly.

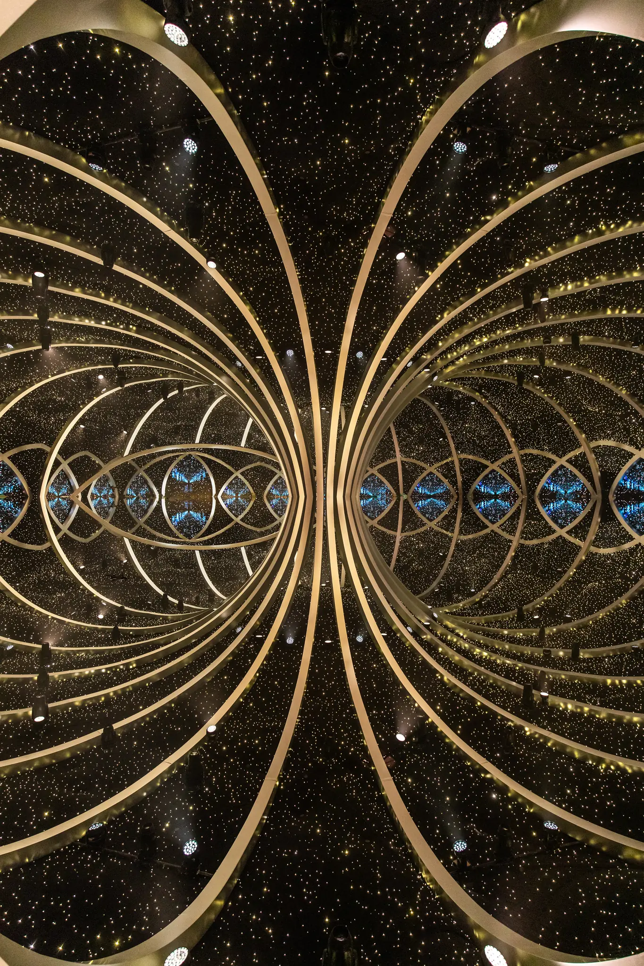
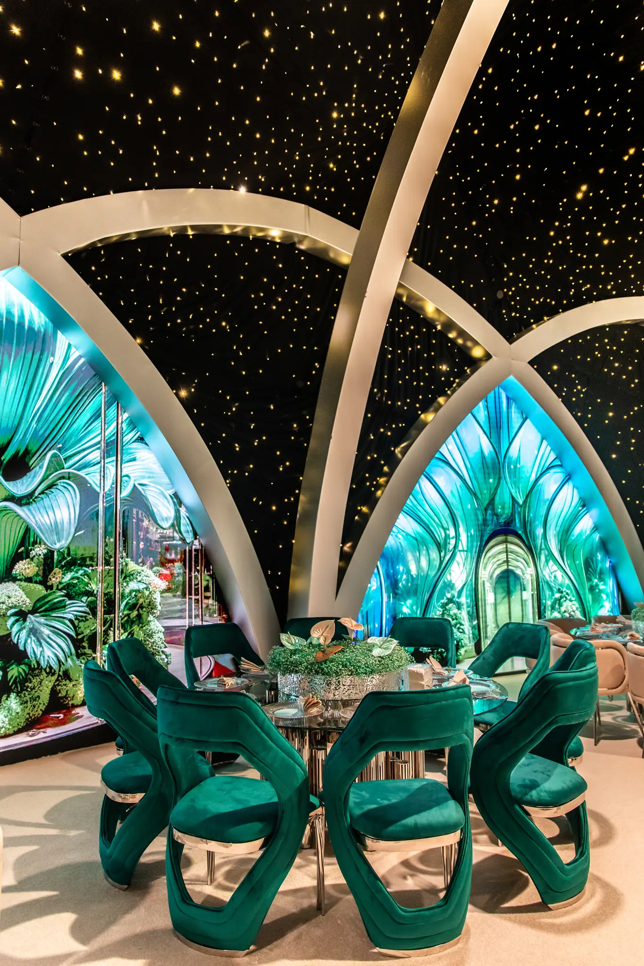
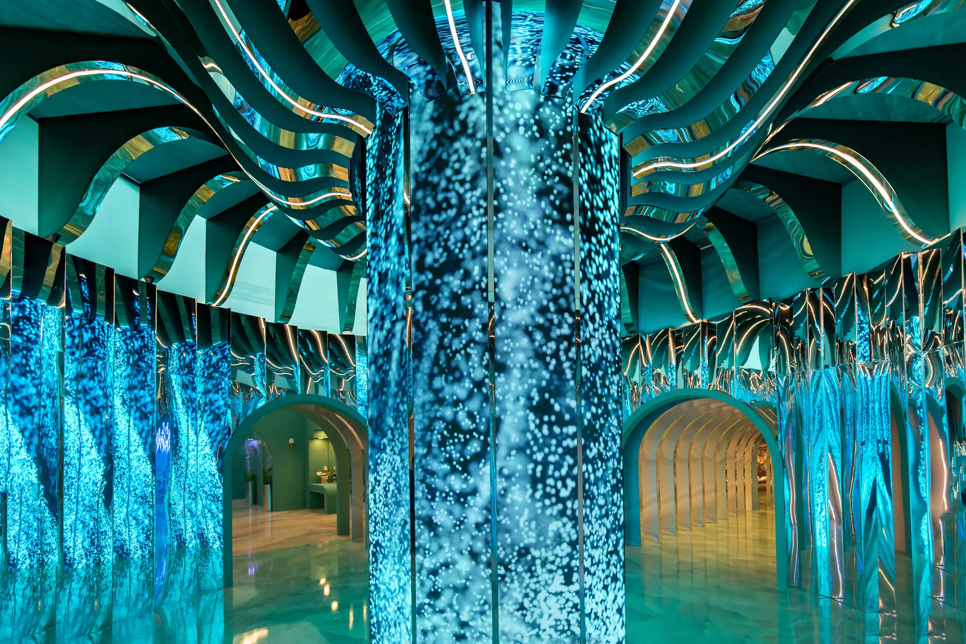
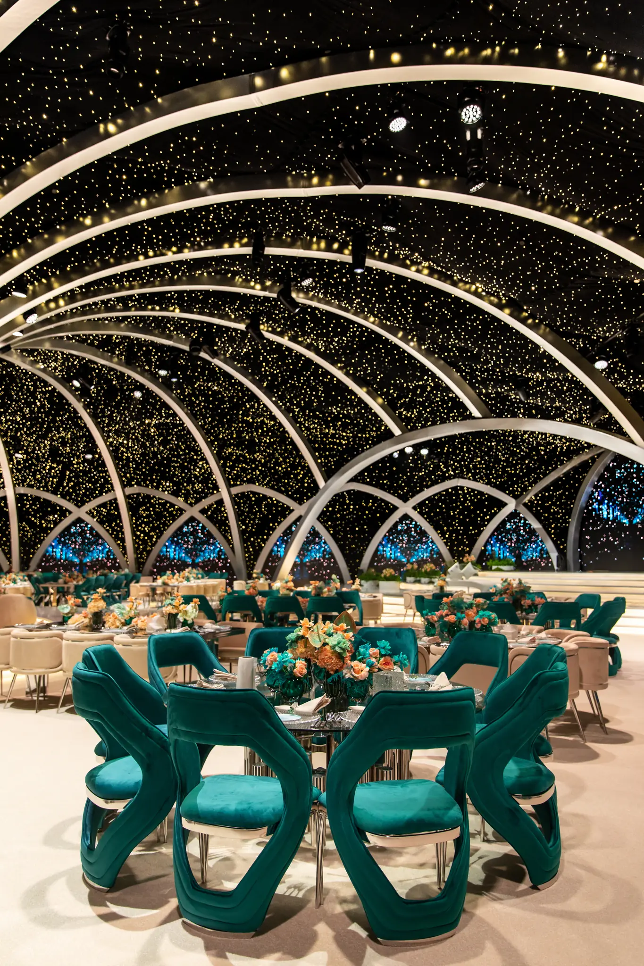
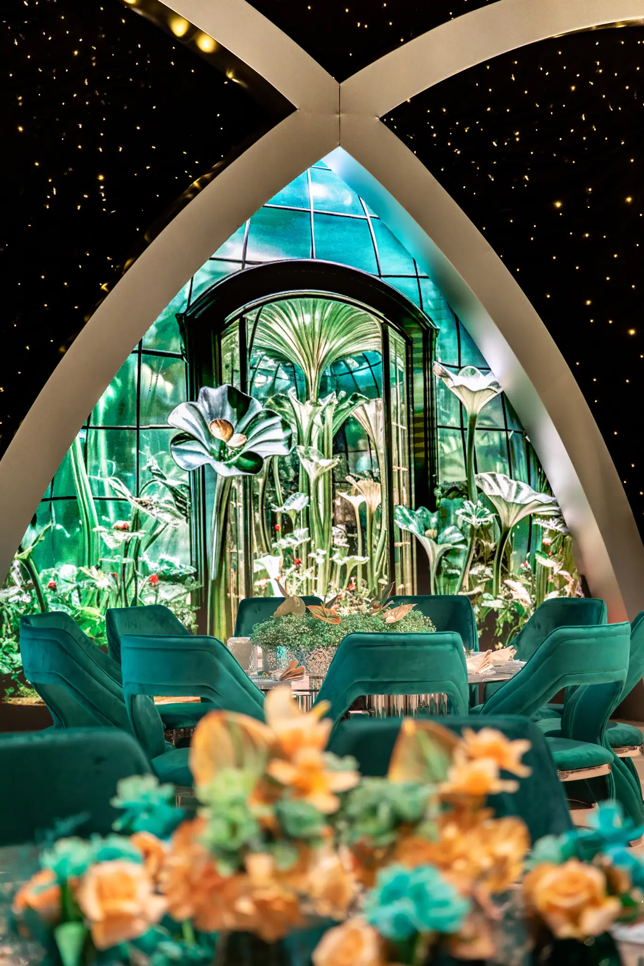
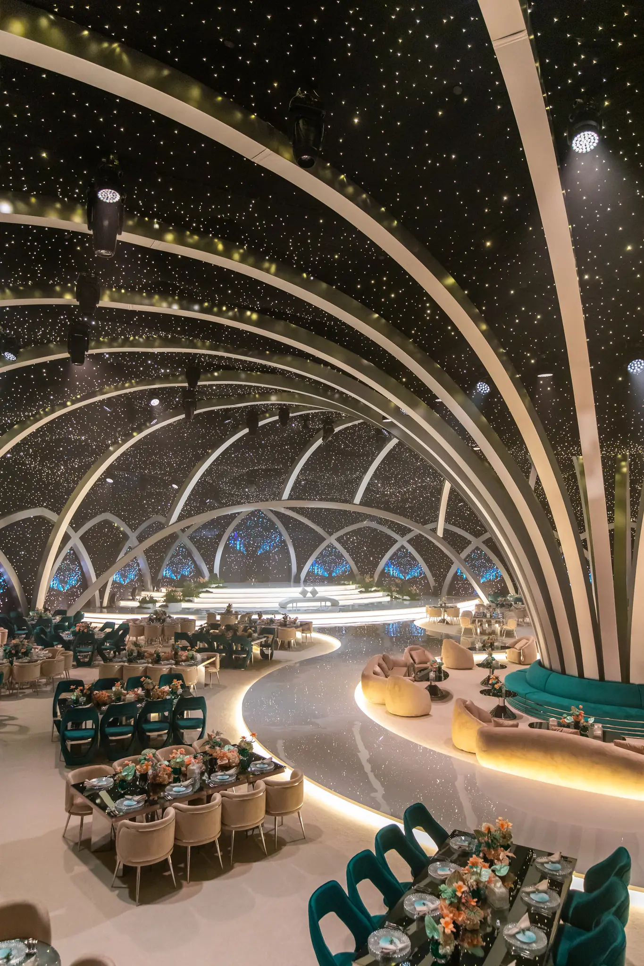
The structure spans 3,000 square meters, engineered as a monumental metal framework built not merely to stand but to hold a fully synchronized world within it. Above, meticulous light design drew a sky of a million stars across the ceiling, with a depth and precision that read as astronomical rather than decorative. Around the guests, digital art turned the walls into living canvases, shifting and answering through the evening so that the world never stood still.

Client type : Private luxury celebration

Location : Qatar

Year : 2024

Scale : 3,000 SQM

Build time : 15 days

Services : Complex Structural Design · Immersive Experience Design · Interior Design and Fit Out

Astral Journey event design by Le Mariage

Purpose

At ground level, the journey continued in every detail. Custom dining settings in turquoise, peach, and beige warmed the palette of the room and balanced the cool of the sky above, holding guests in comfort while everything around them stayed extraordinary.

The result was a fully synchronized world in which light, architecture, and technology moved as one rather than in parallel. Not a room with technology added to it. A world where technology and architecture were inseparable from the first line drawn.

Into the Journey

Services Delivered

Astral Journey asked all three disciplines to work as one from the very first day.

Complex Structural Design
The 3,000 square meter metal framework that holds the entire environment is the foundation of everything else, a monumental structure engineered to carry both physical load and a fully immersive world within it, and raised in fifteen days. It is our structural discipline at its most ambitious: architecture built to disappear.

Immersive Experience Design
The sky of a million stars, the living digital walls, and the fully synchronized light and technology are the expression of our immersive practice, where the aim is always total immersion rather than impressive elements arranged within a room.

Interior Design and Fit Out
The custom dining settings, the palette, and the spatial flow that carried guests across 3,000 square meters from arrival to departure were delivered through our fit out discipline, so that every surface at eye level and below held the same intention as the sky above it.

Read the full story in the Journal: What Is Immersive Experience Design?

Frequently Asked Questions

How do you create a sky of a million stars inside an event space?

Through precision light design and the calibrated placement of individual light sources across a custom engineered ceiling. In Astral Journey this was not a projected image. It was a physical installation of individually controlled points of light, mapped and synchronized to create a realistic depth of sky across the full 3,000 square meters.

The approach adapts to the venue. For Astral Journey, Le Mariage engineered the structural framework from scratch to house the world. In an existing venue, whether a hotel ballroom, a palace hall, or an outdoor site, the design is built around the architecture and constraints of that specific space. The result is always custom, never templated.

They are designed together, not separately. The metal framework in Astral Journey was not built first and then fitted with technology. The structural engineering and the immersive design advanced in parallel, so the frame carried exactly the right mounting points, load tolerances, and proportions to hold the full synchronized environment within it.

Astral Journey, a 3,000 square meter synchronized immersive environment with a custom metal structure, was built and installed in fifteen days. That timeline is possible because Le Mariage runs structural fabrication, digital engineering, and interior production at the same time rather than in sequence. Every discipline begins together and finishes together.

The extraordinary is closer than it looks.