

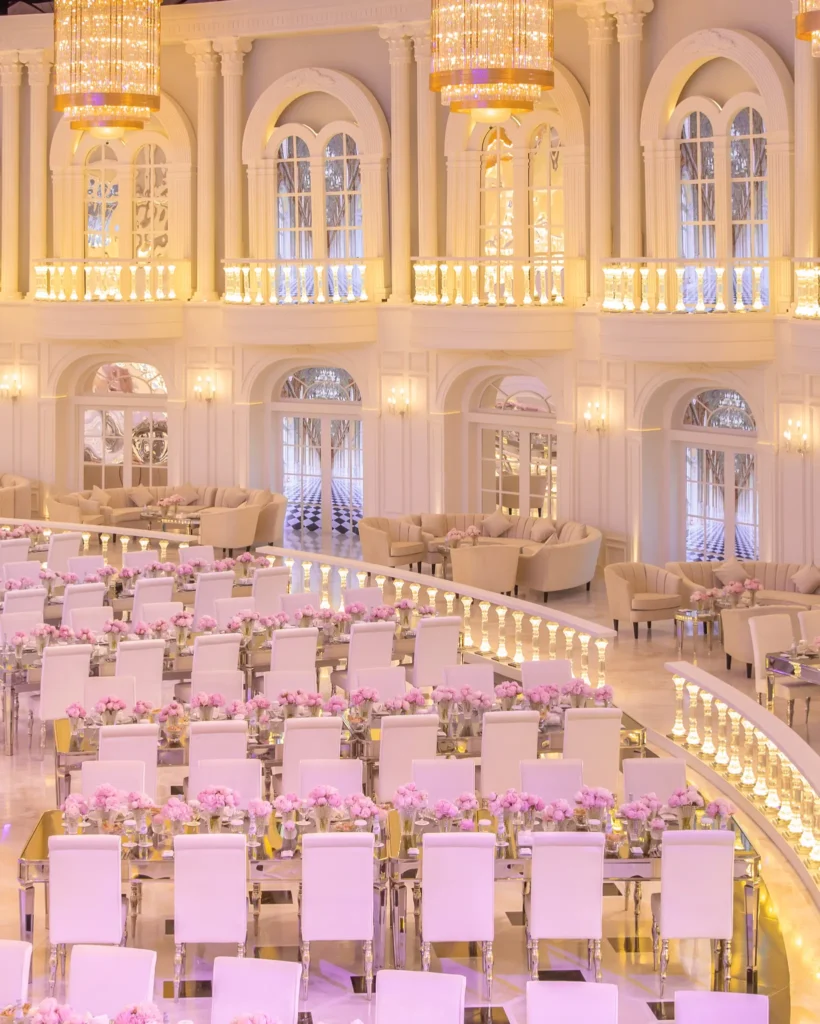
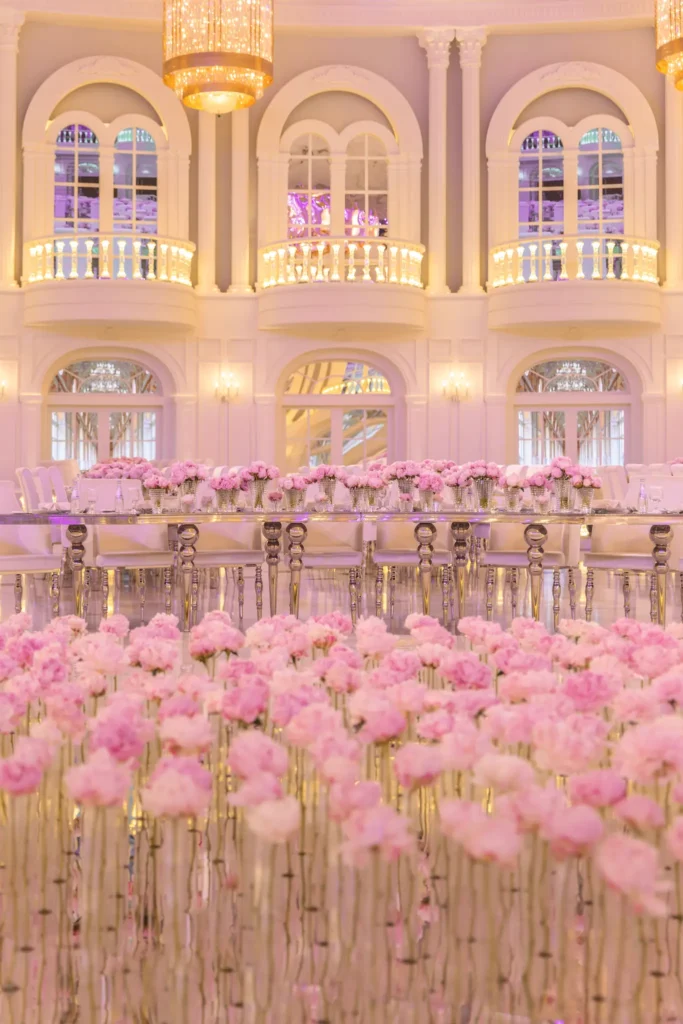

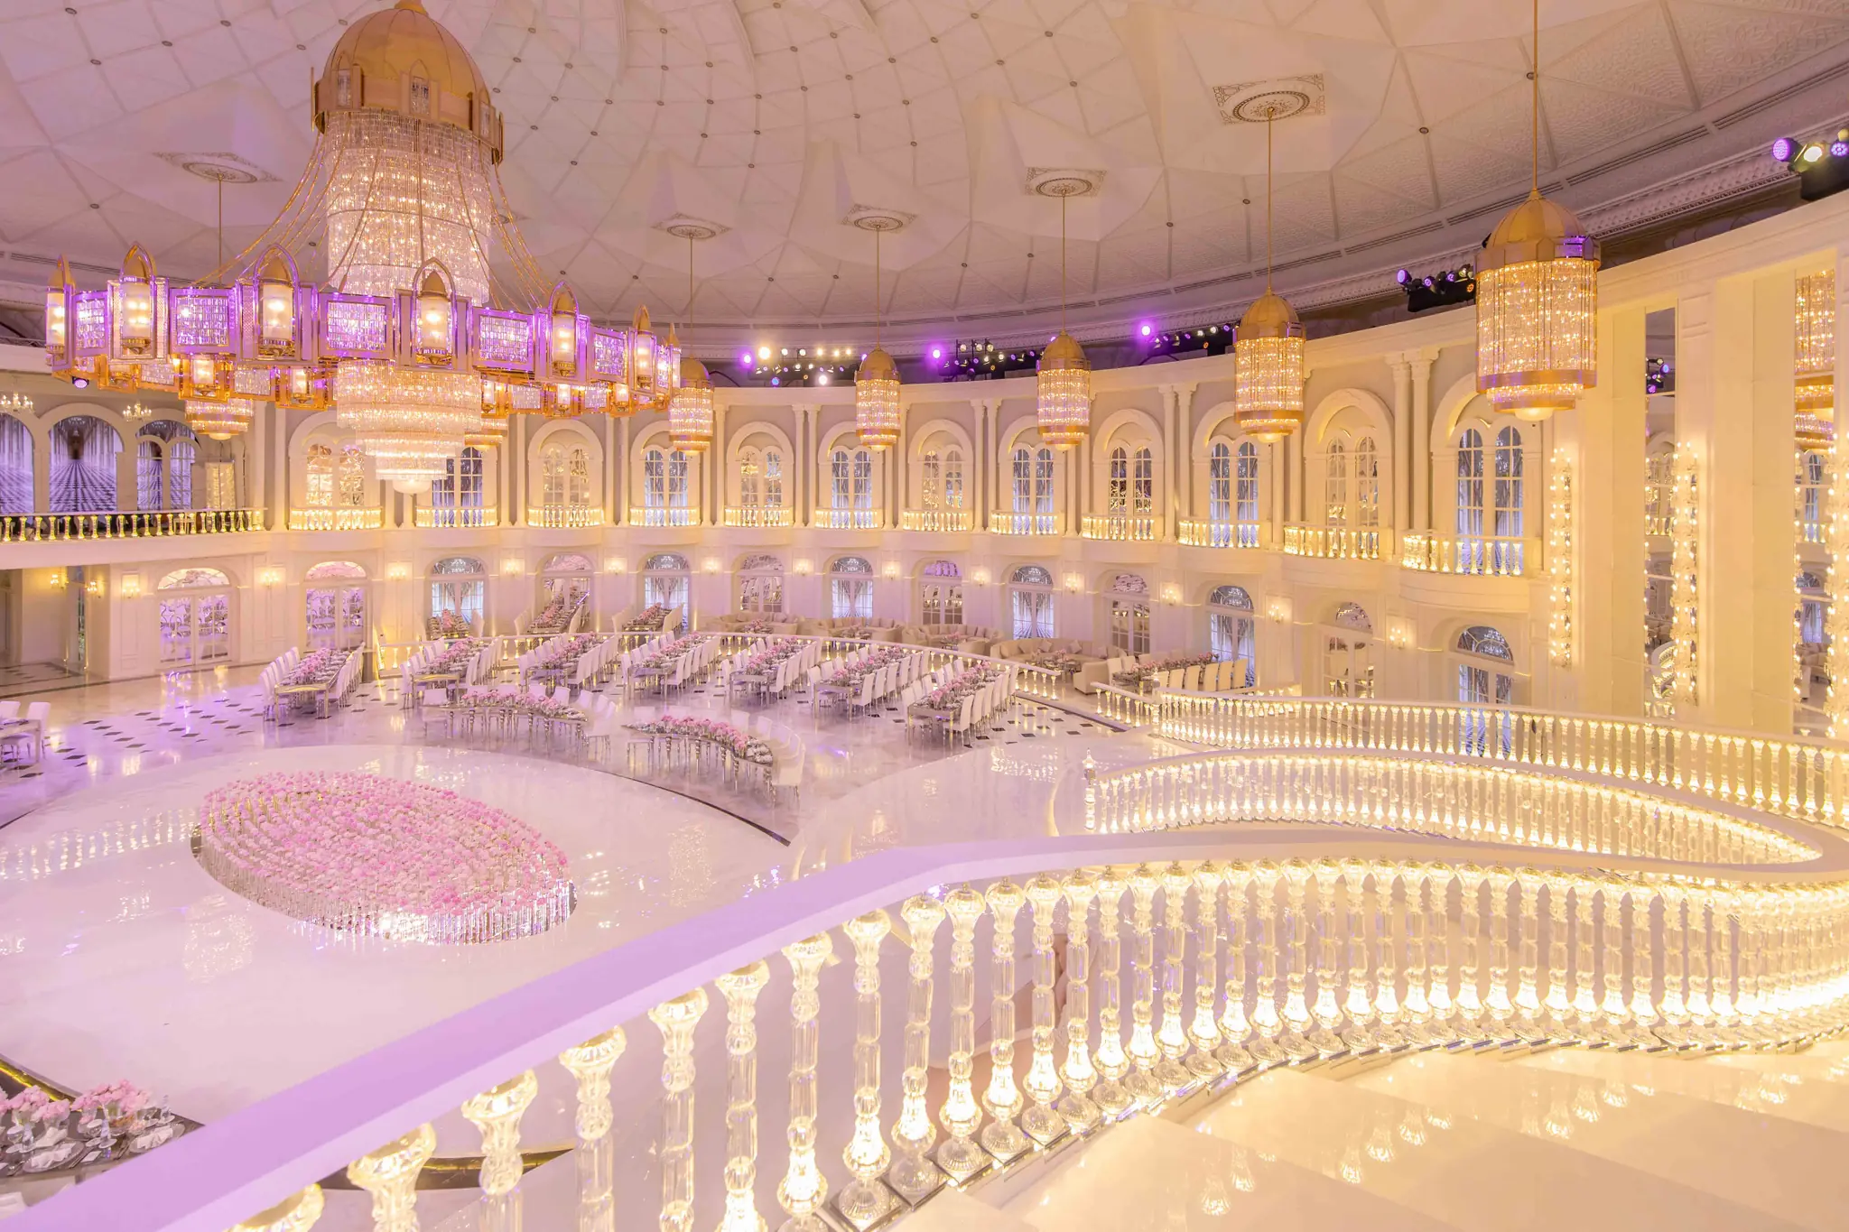




Two disciplines completed La Balustrade's on-site setup in complete coordination, inside one of Qatar's most significant palace spaces.
Interior Design and Fit Out
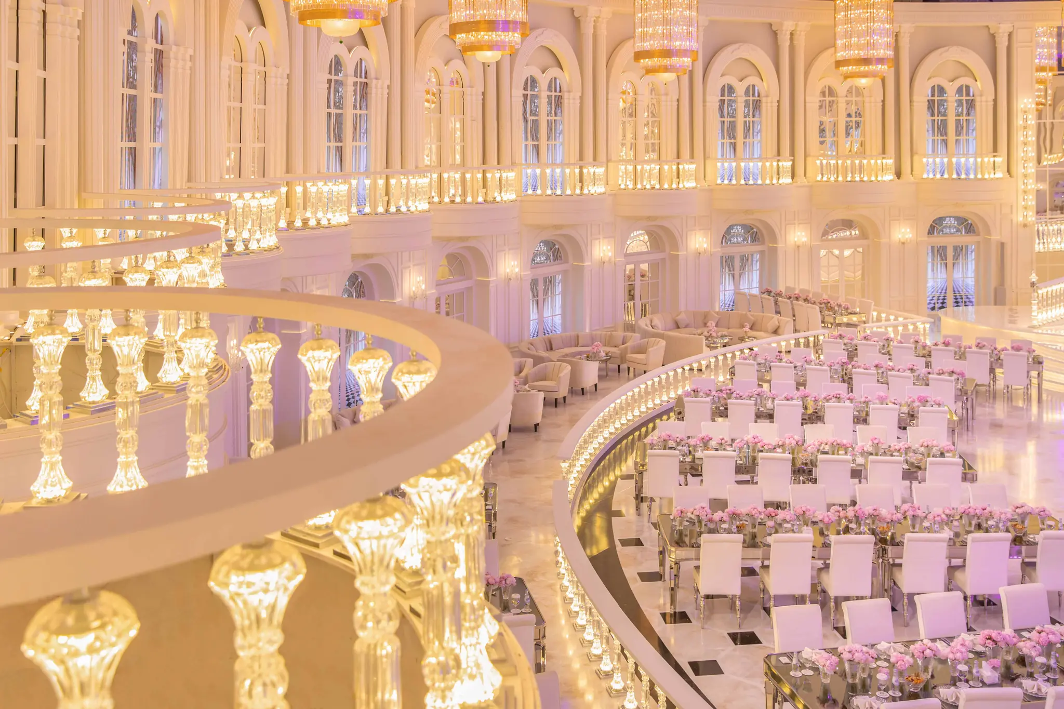
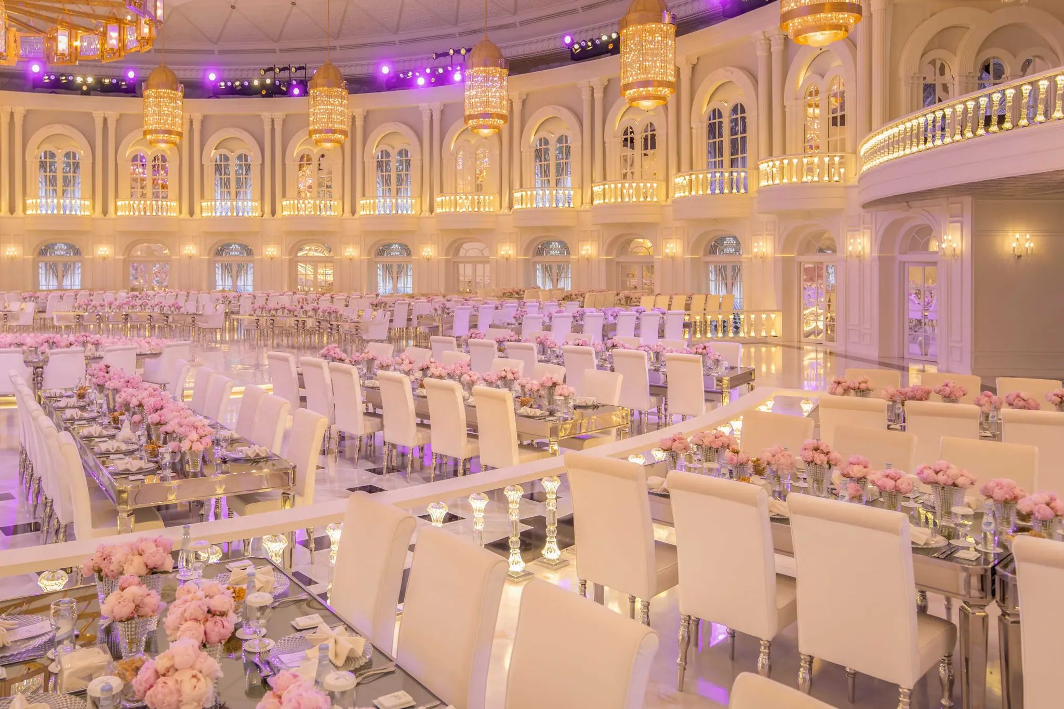
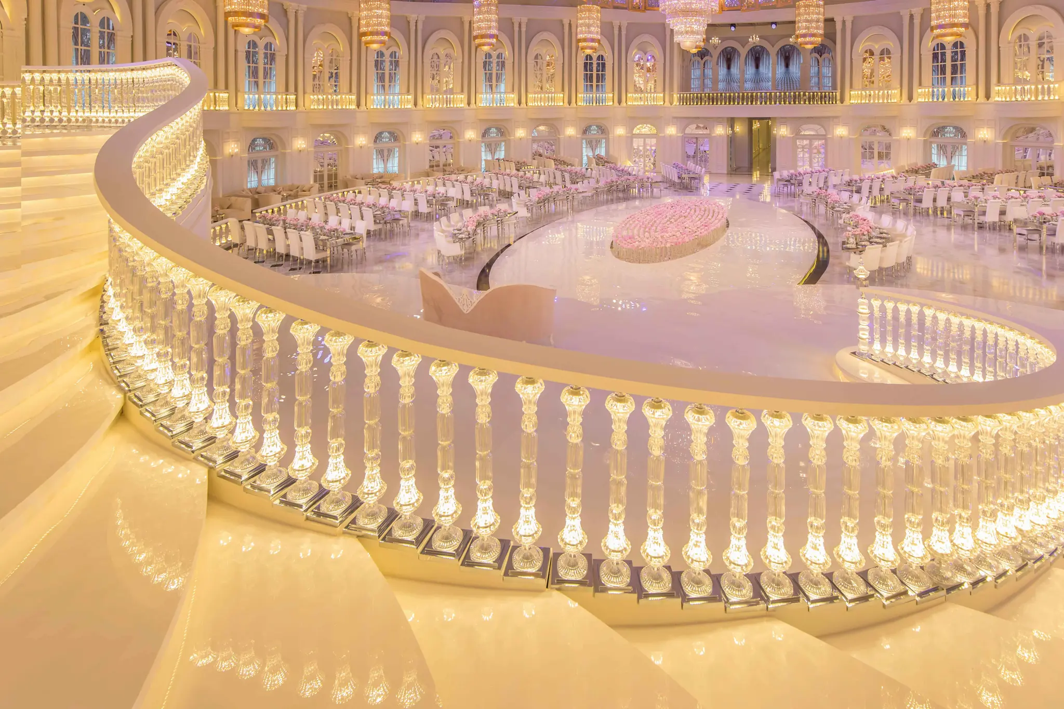
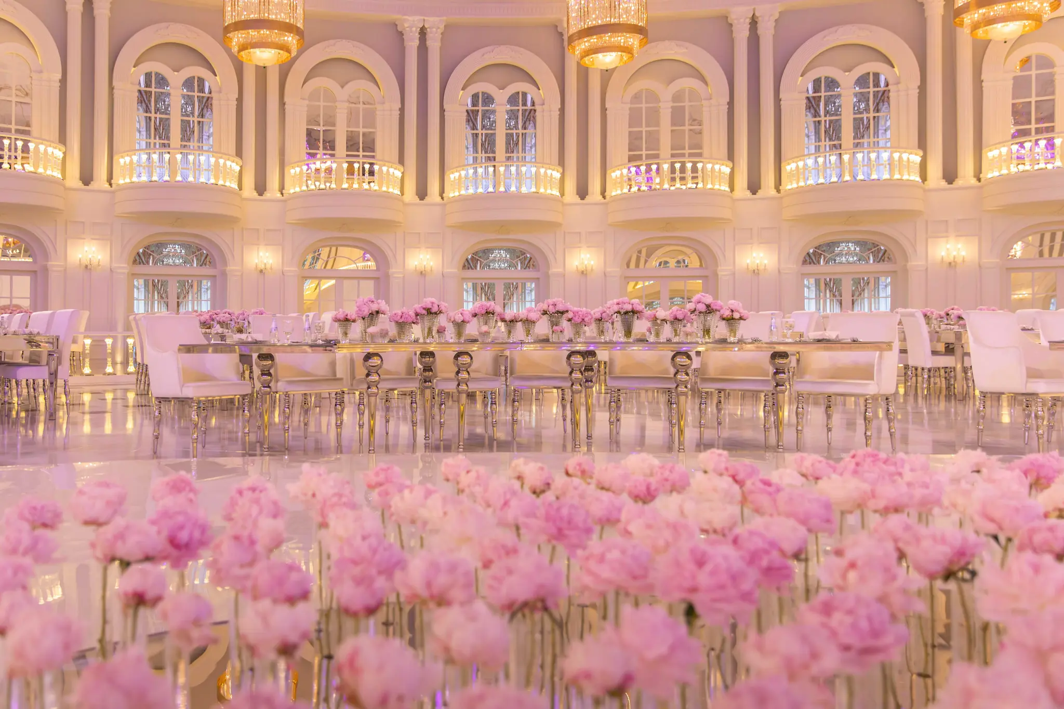
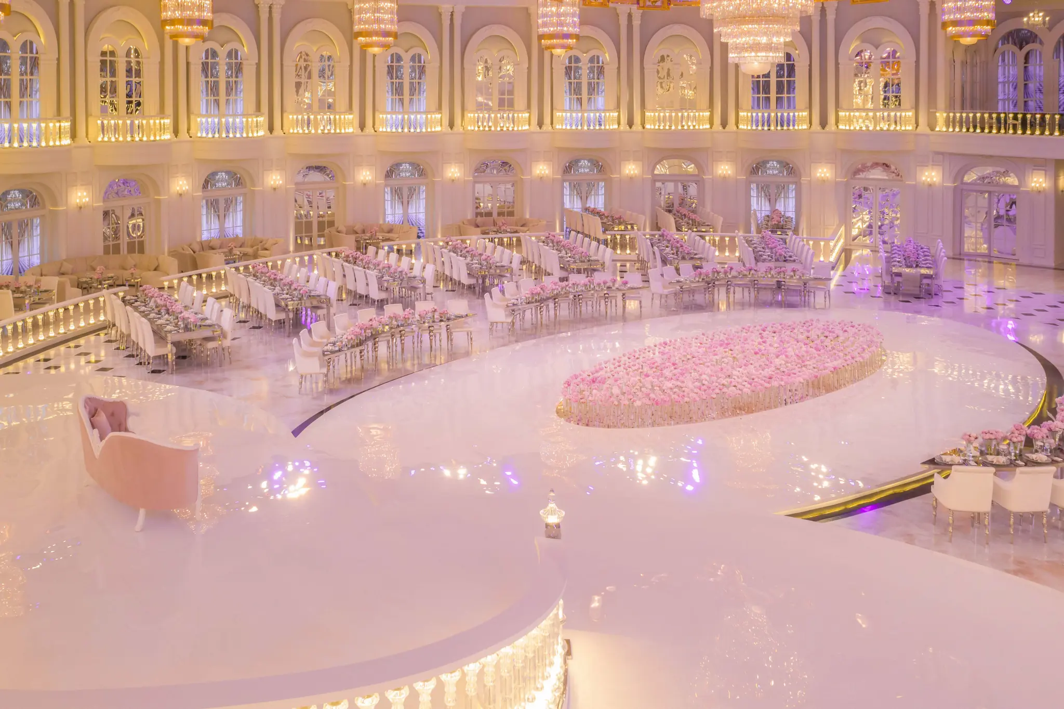
Three thousand square meters inside the main hall, from the flooring up to the spatial language that carried guests through anticipation toward the bride's entrance. The character of the building and the weight of the occasion decided every material and every spatial move.
Complex Structural Design
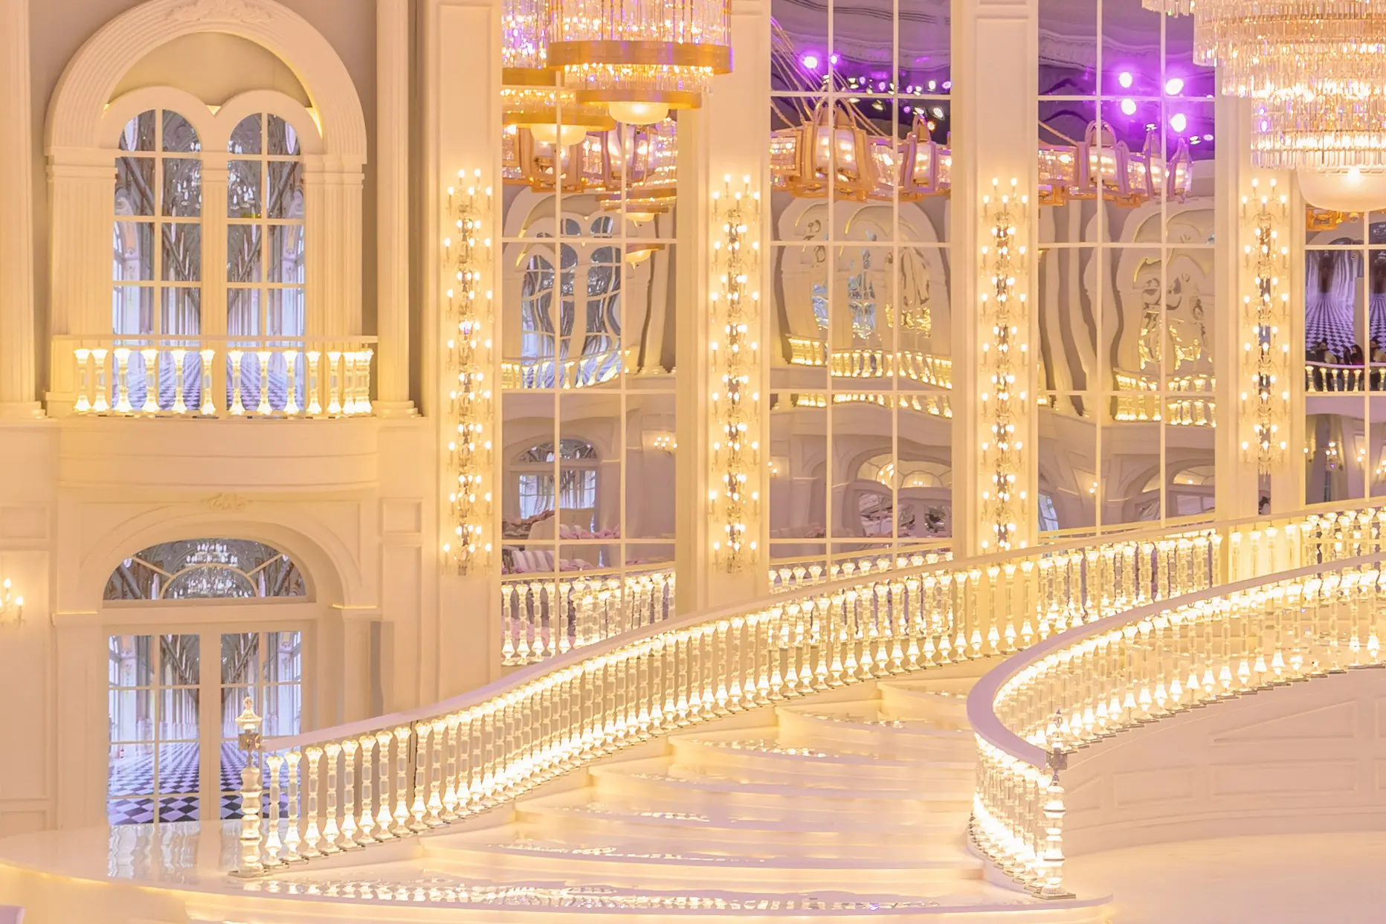
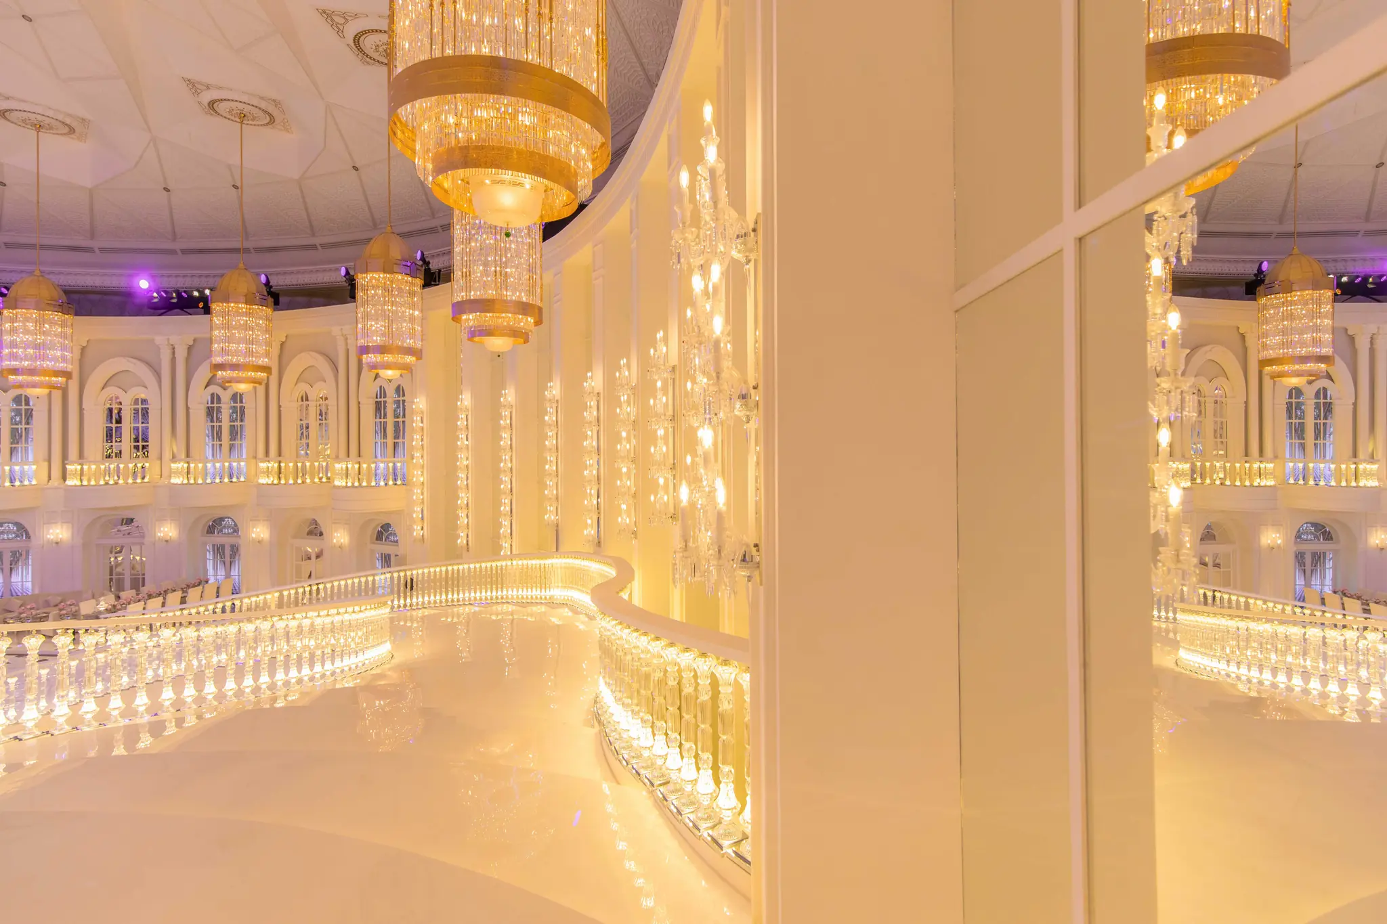
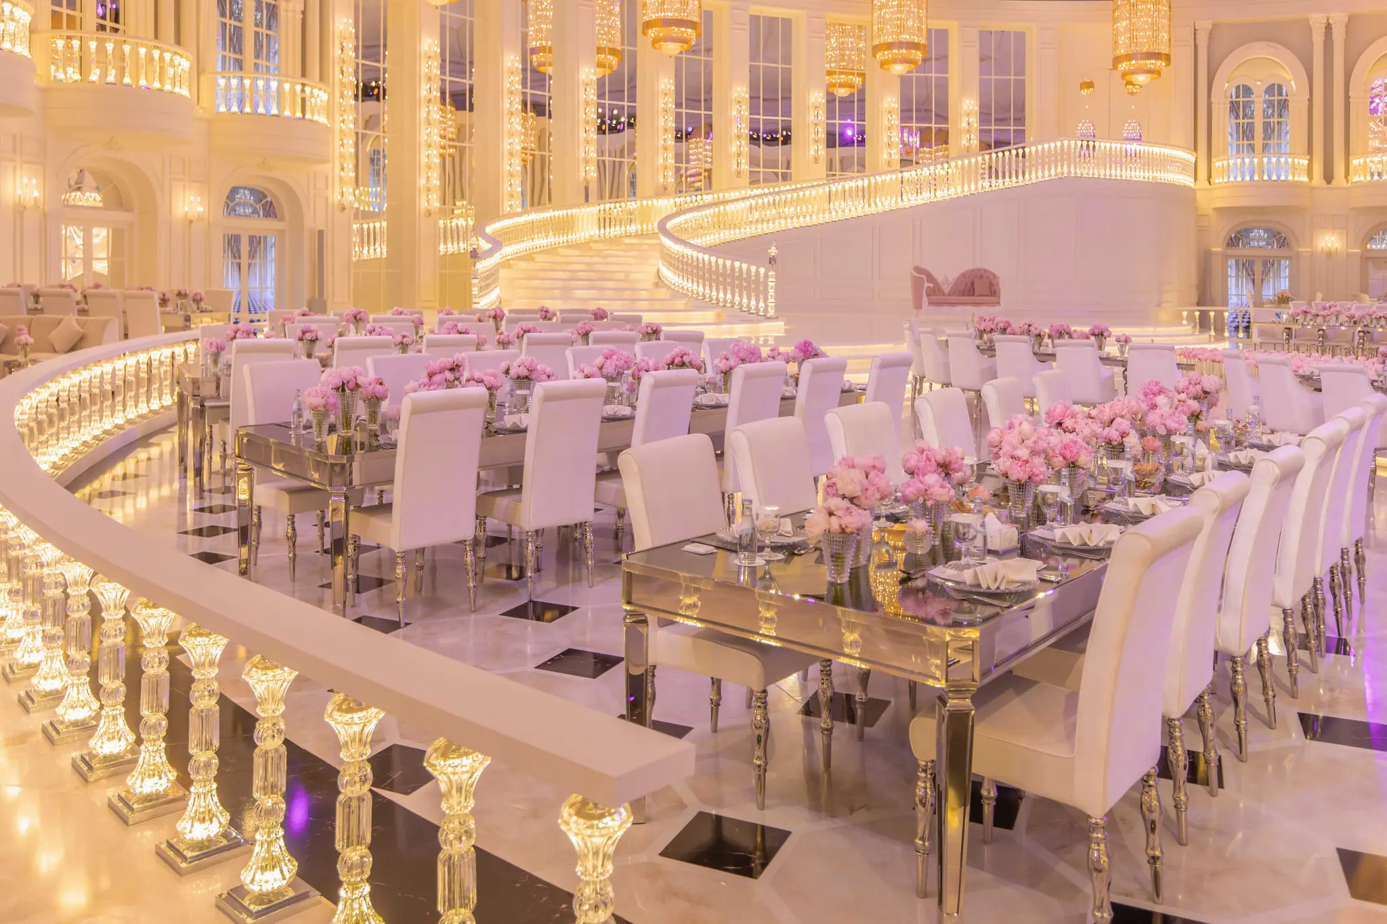
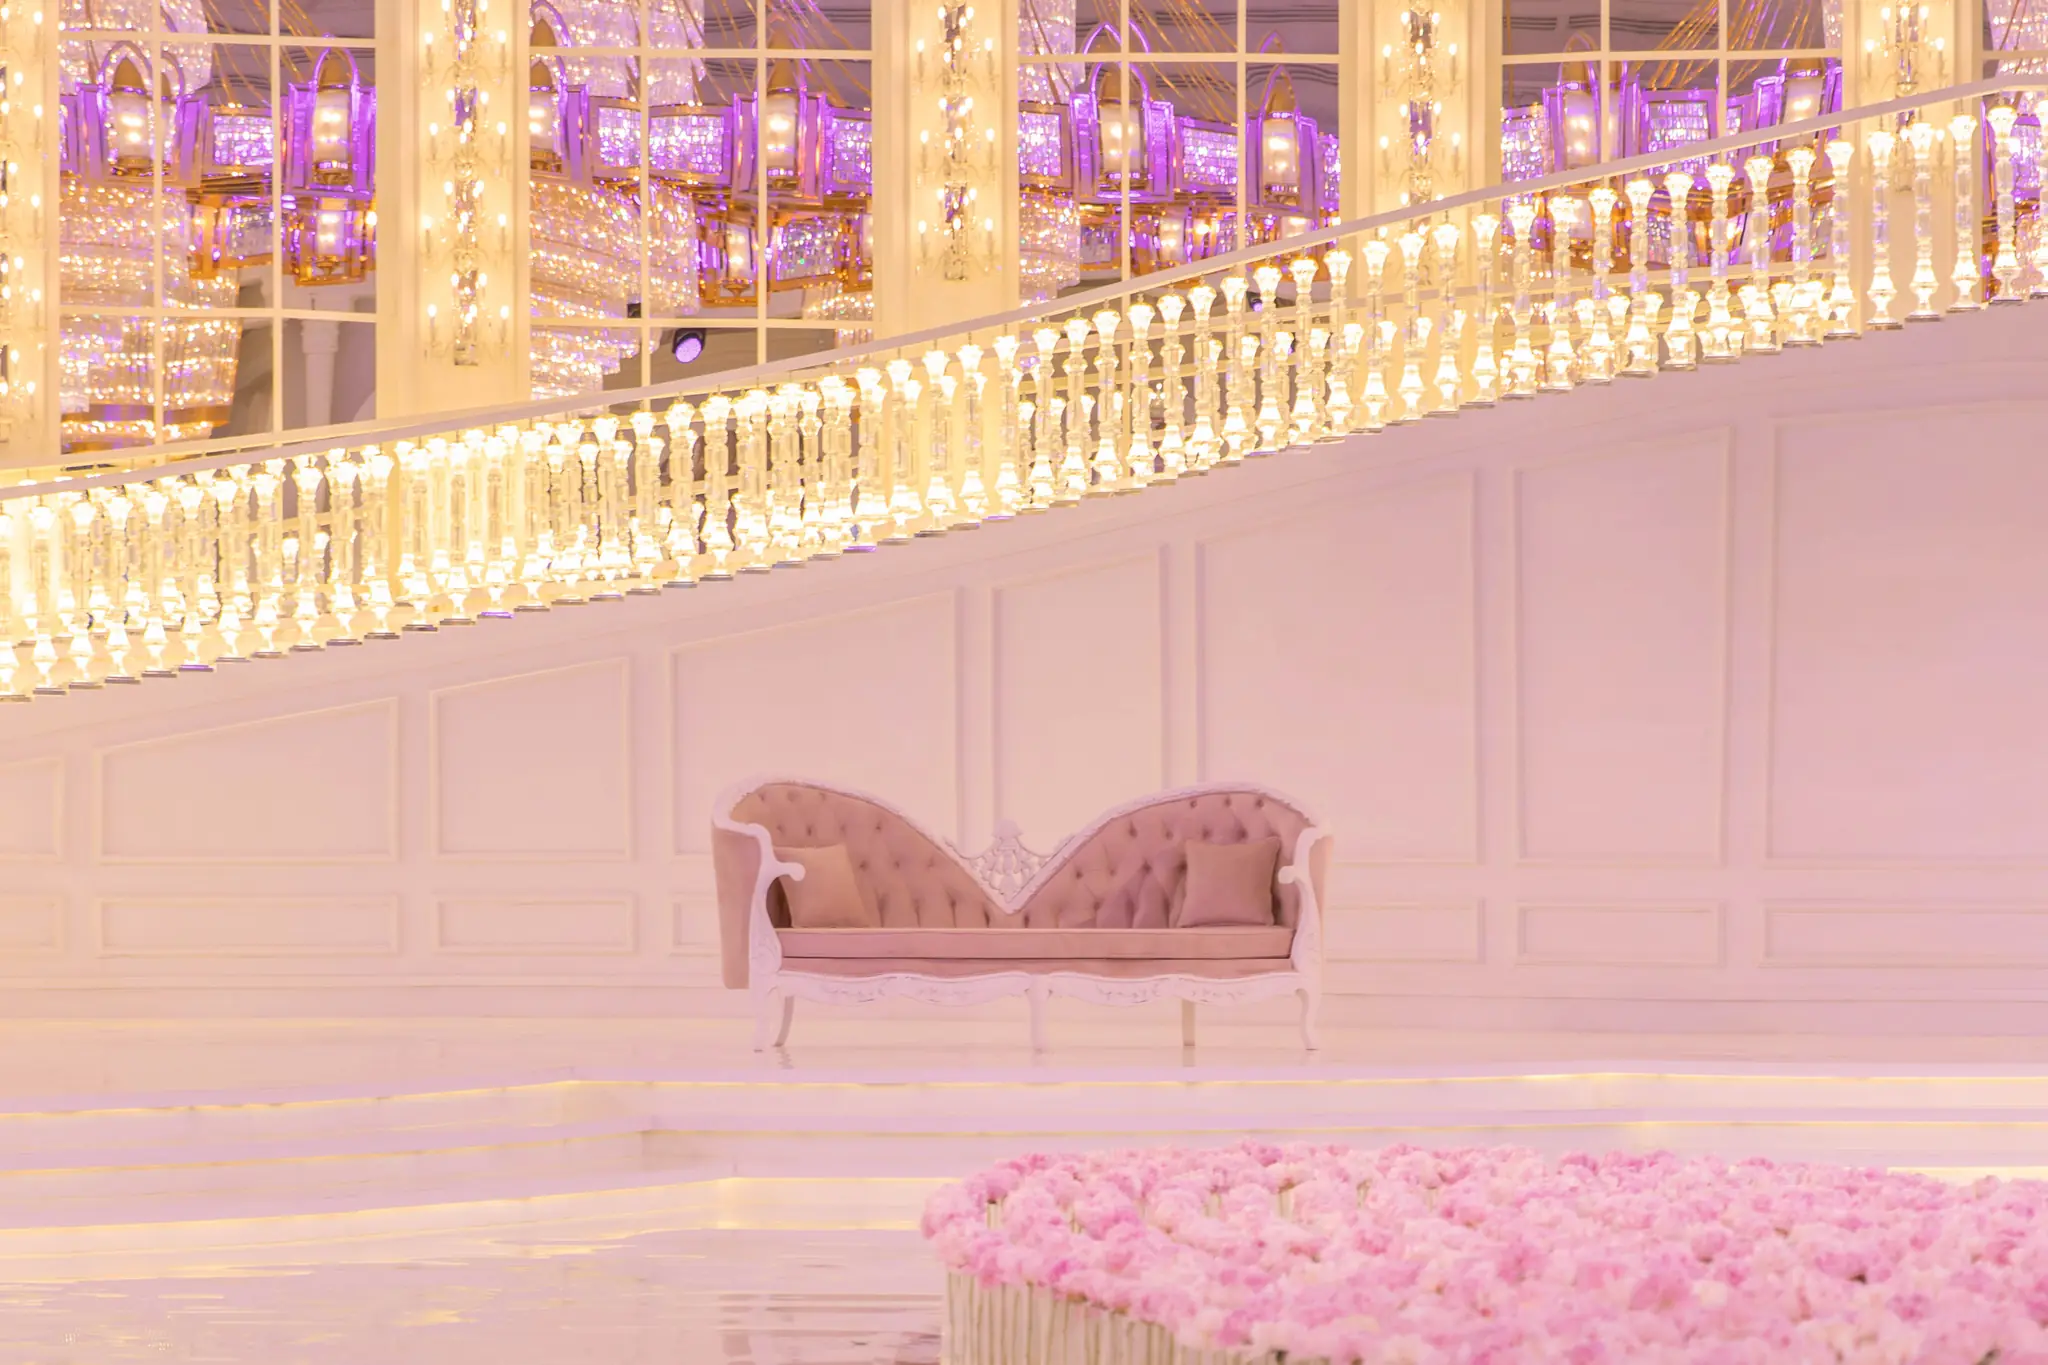
Fabricating and installing 2,000 customized crystal balusters across the balconies and grand staircase is an engineering problem before it is a beautiful one. Each element was built to integrate with the palace's existing architecture, protecting the building and the installation both.