
Le Pavillon event design by Le Mariage

Le Pavillon

Where Architecture Becomes Ceremony

Vision

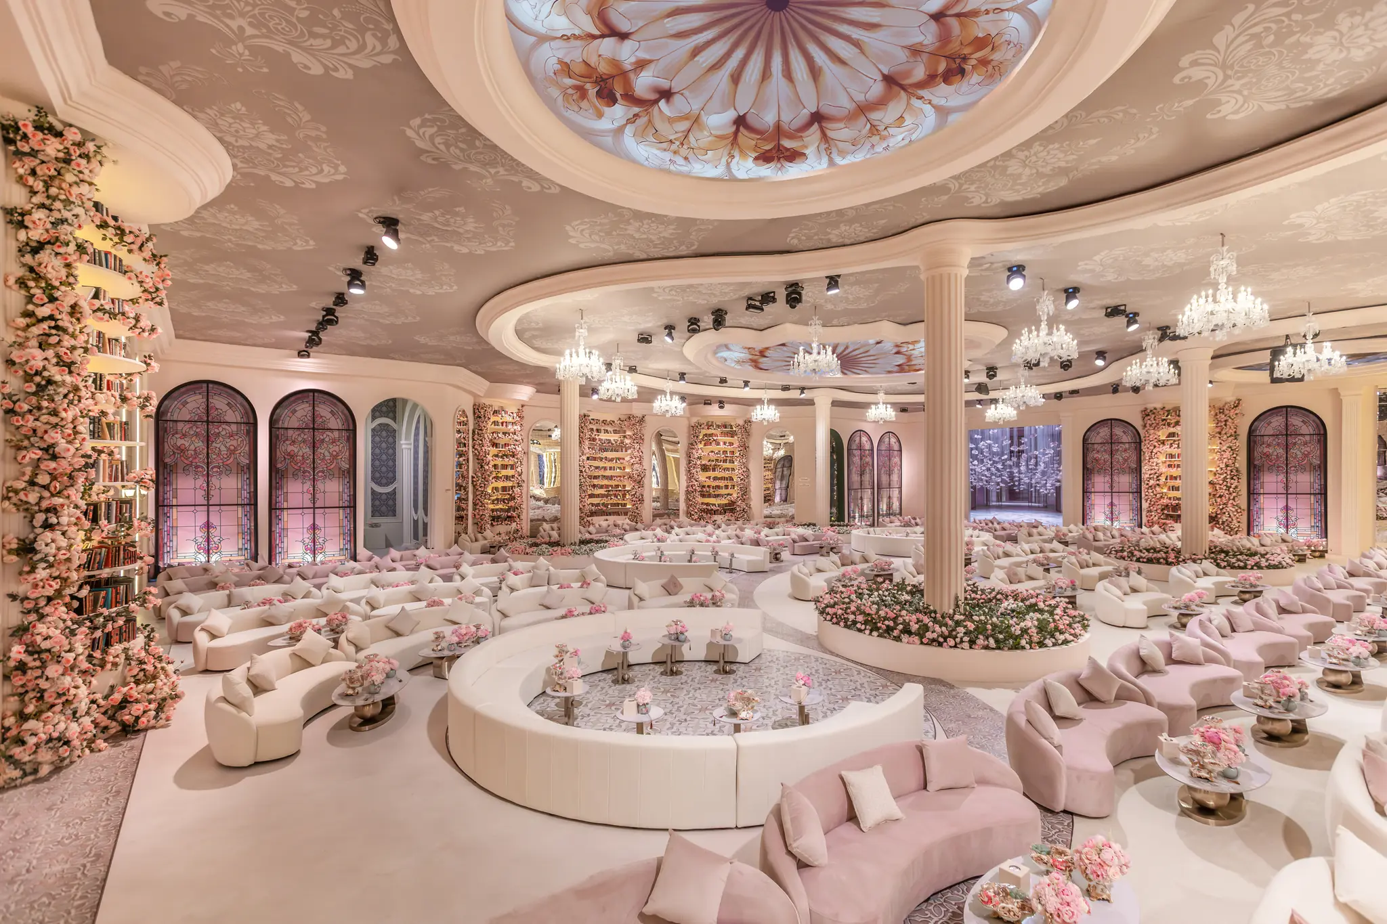
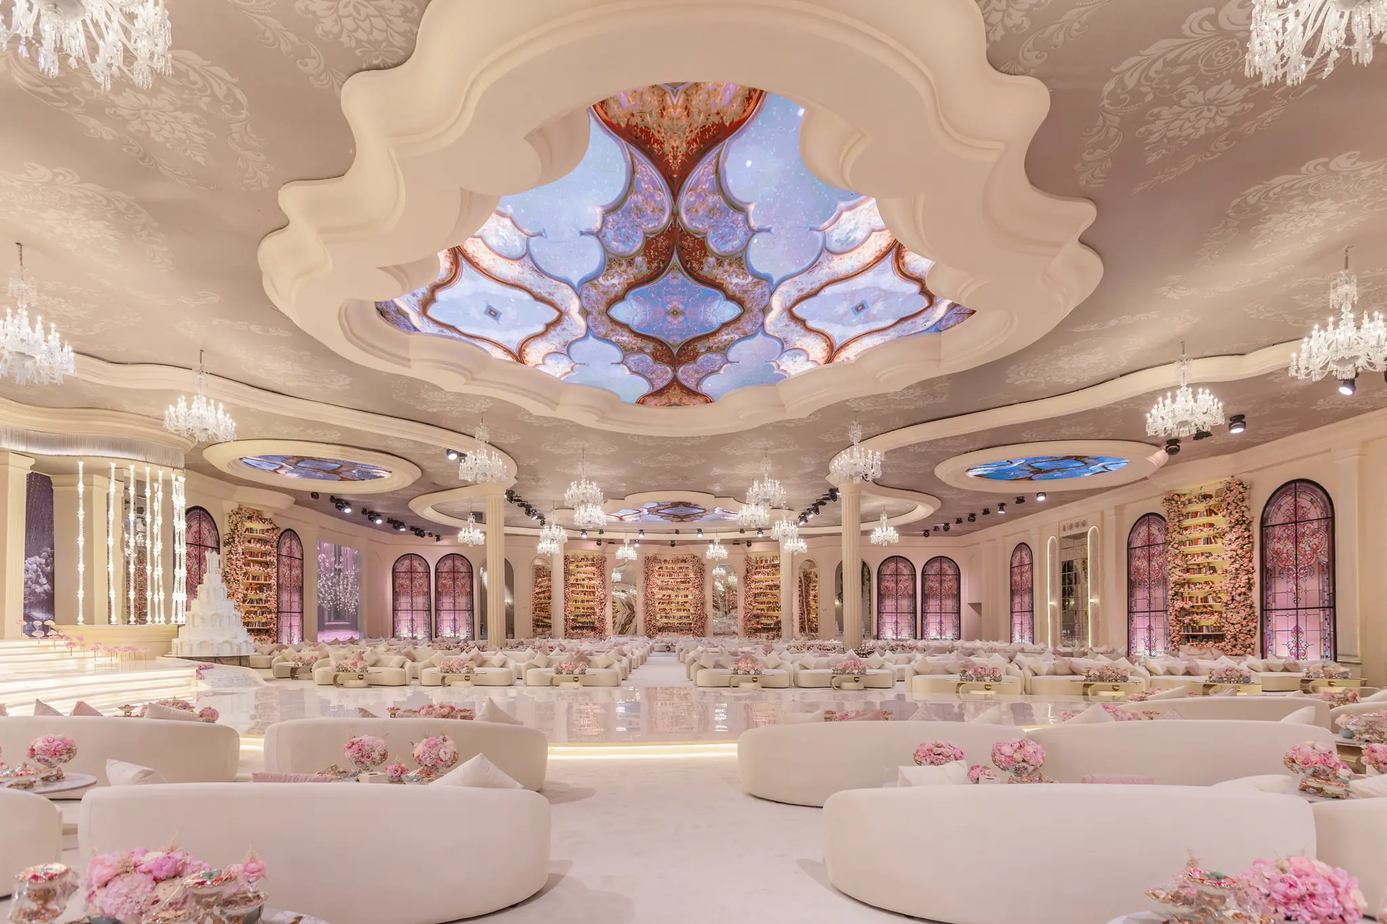
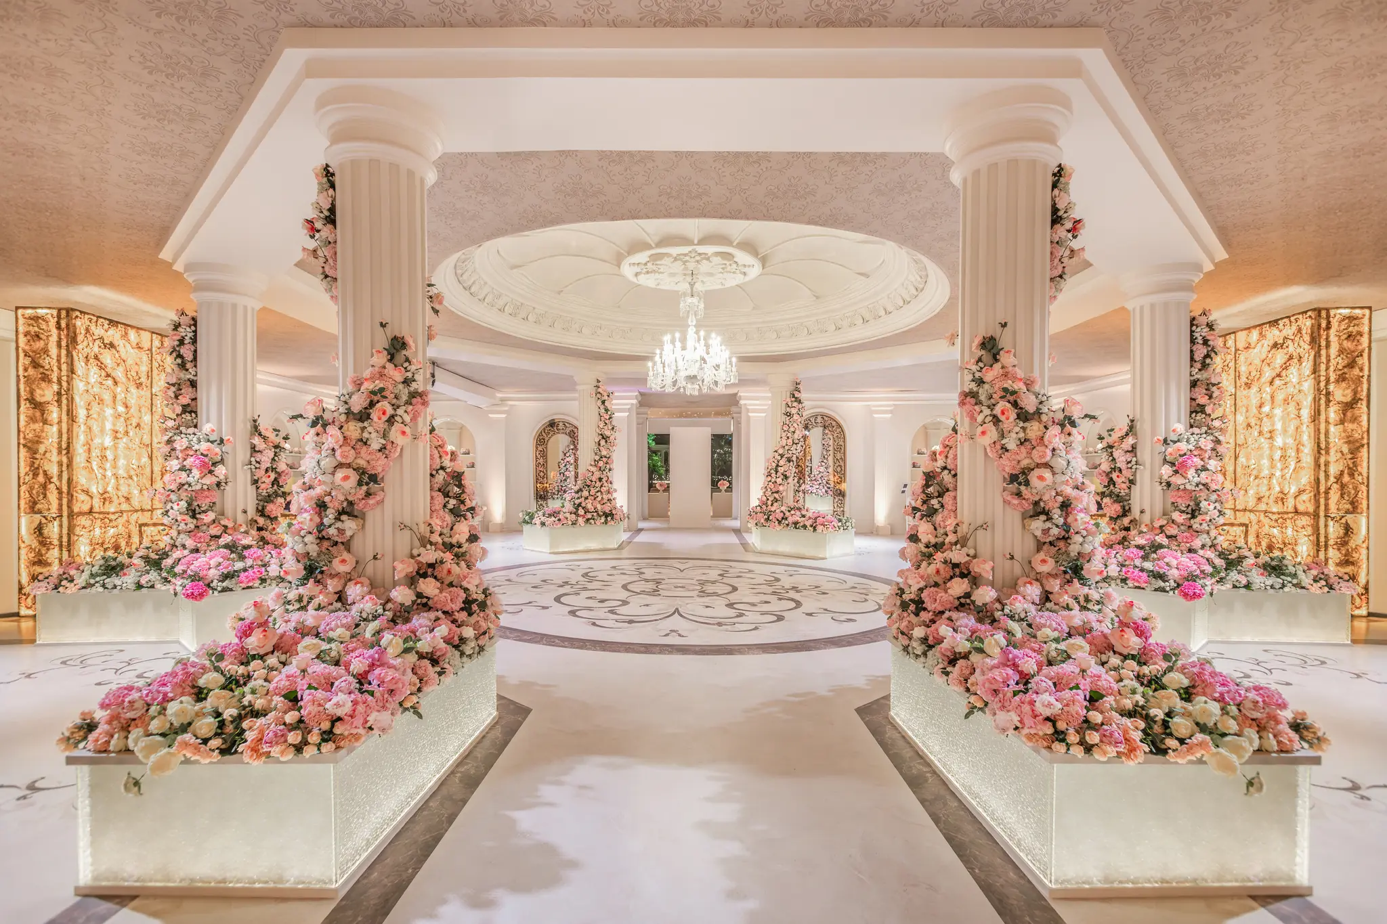
Le Pavillon was not built to host an event. It was built to be one. Across 8,000 square meters of Doha’s beachfront, Le Mariage created a palace-scale hospitality precinct for 1,000 guests, where every room, every threshold, and every transition belongs to a single unbroken story.

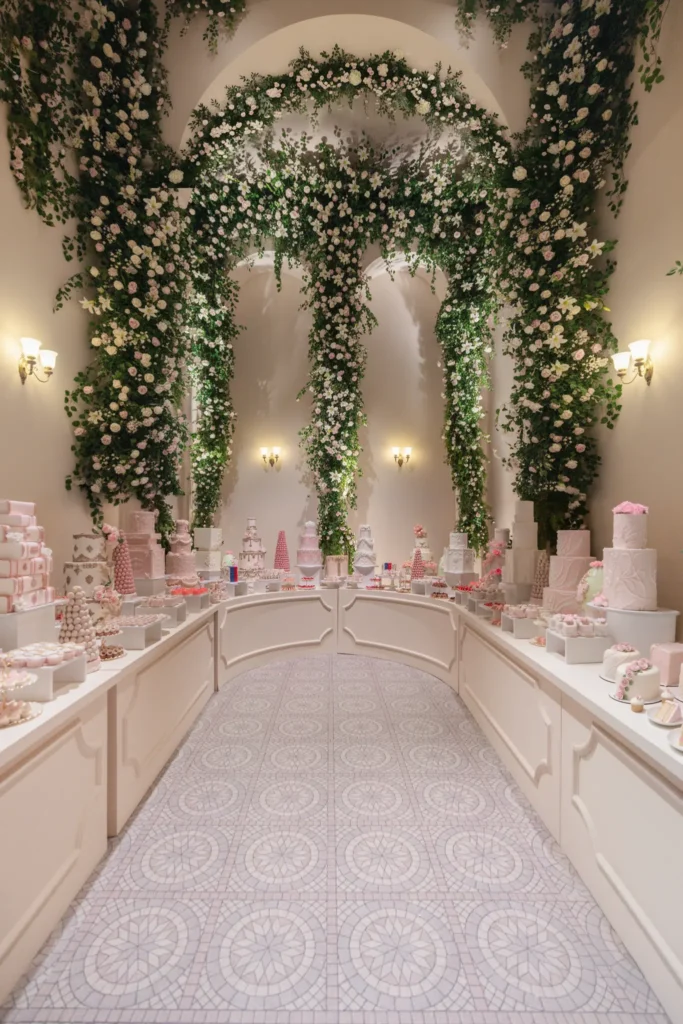
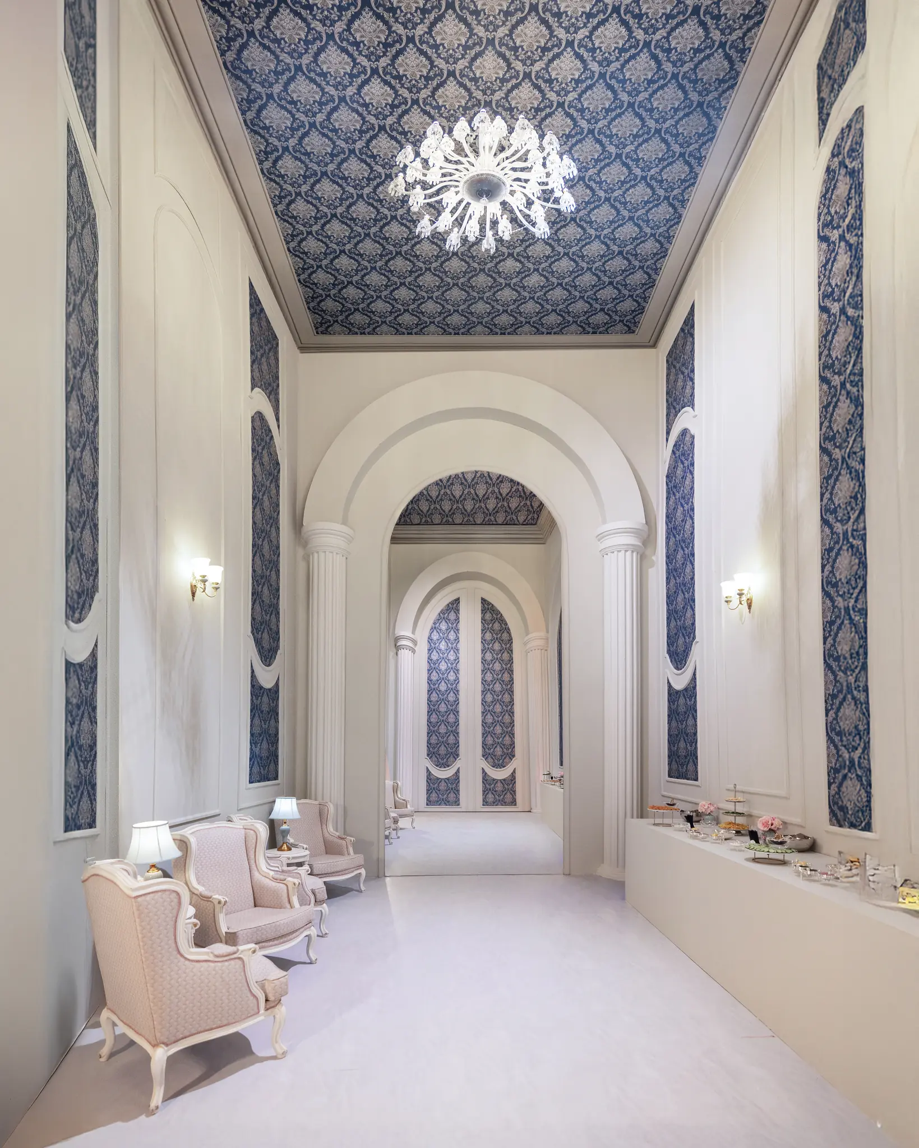
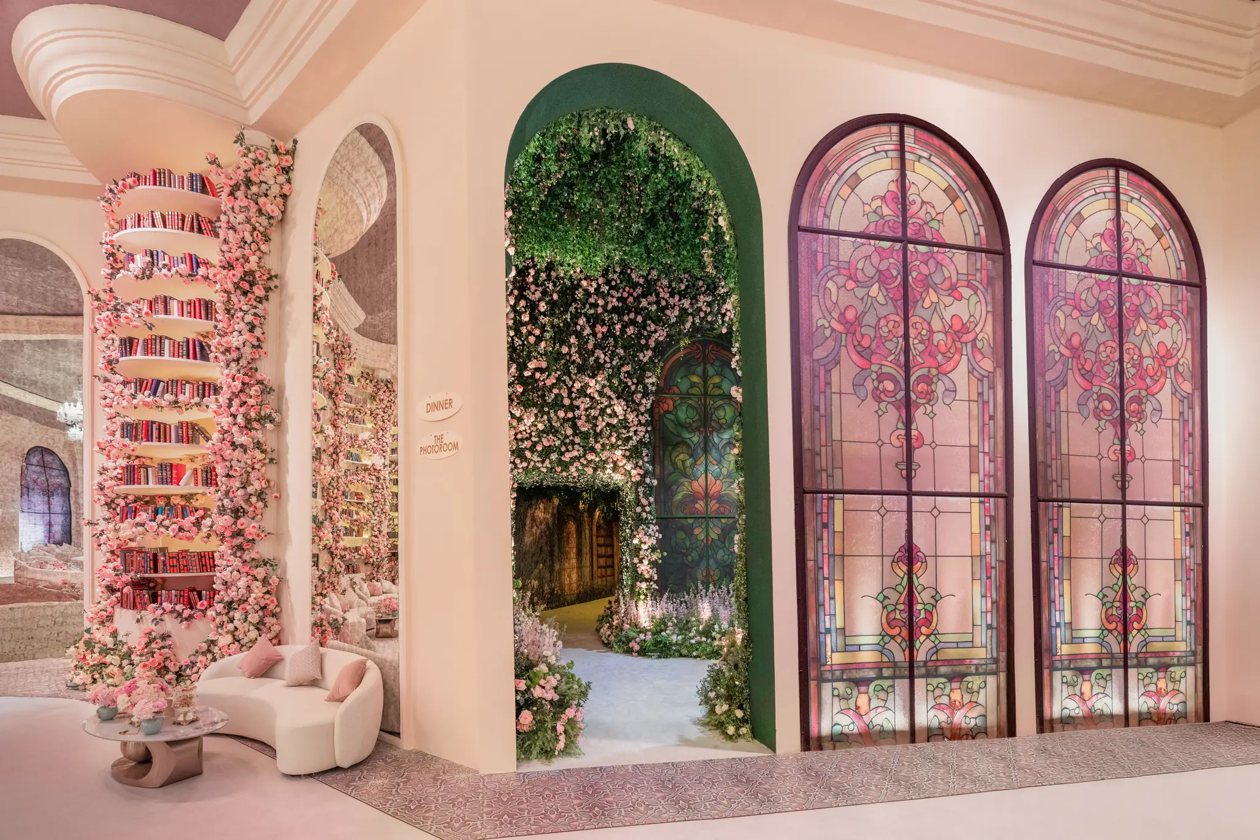
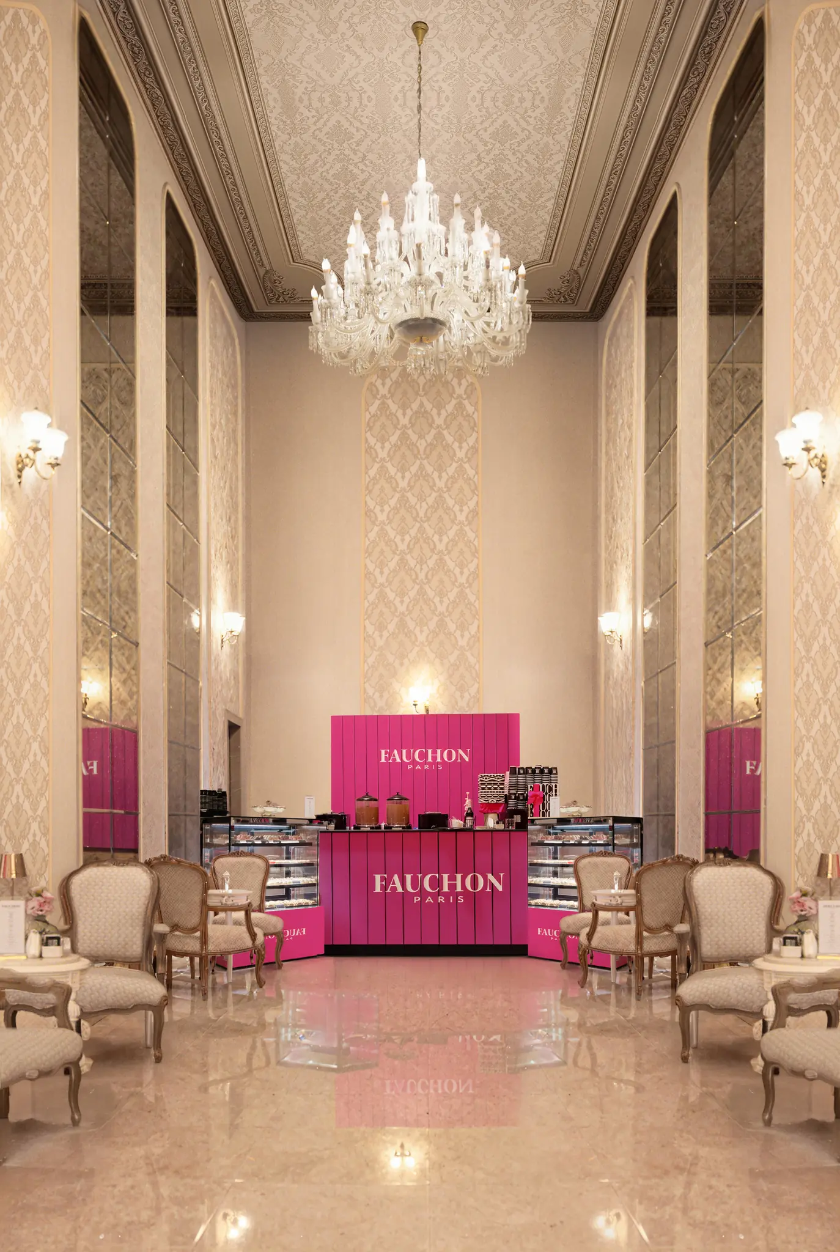
It begins along a regal lobby spine, where curated art, stained glass, and botanical installations set the tone before a word is spoken. From there the space opens into four distinct culinary worlds, each with its own character and each preparing the senses for the next: the Caviar Room, the Coffee Room, the Sweets Room, and the main dining arena.

Client type : Private luxury celebration

Location : Doha beachfront, Qatar

Year : 2026

Scale : 8,000 SQM

Guests : 1,000

On-site build : 50 days

Services : Interior Design and Fit Out · Complex Structural Design · Immersive Experience Design

Le Pavillon event design by Le Mariage

Purpose

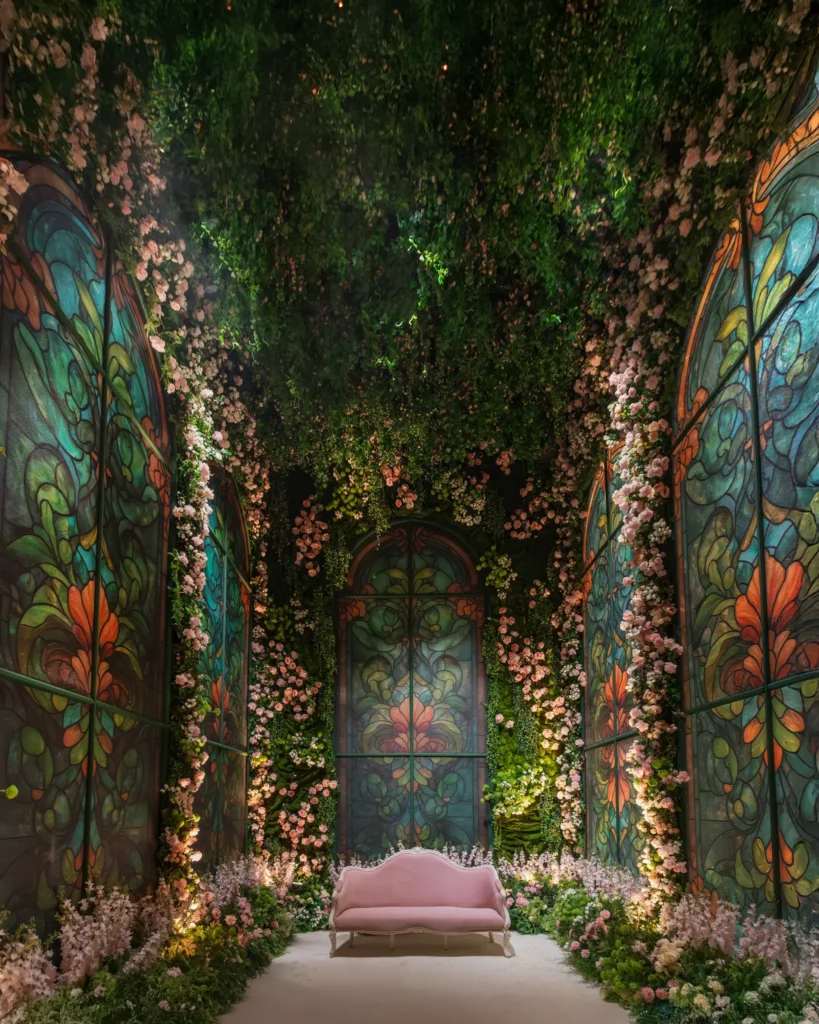
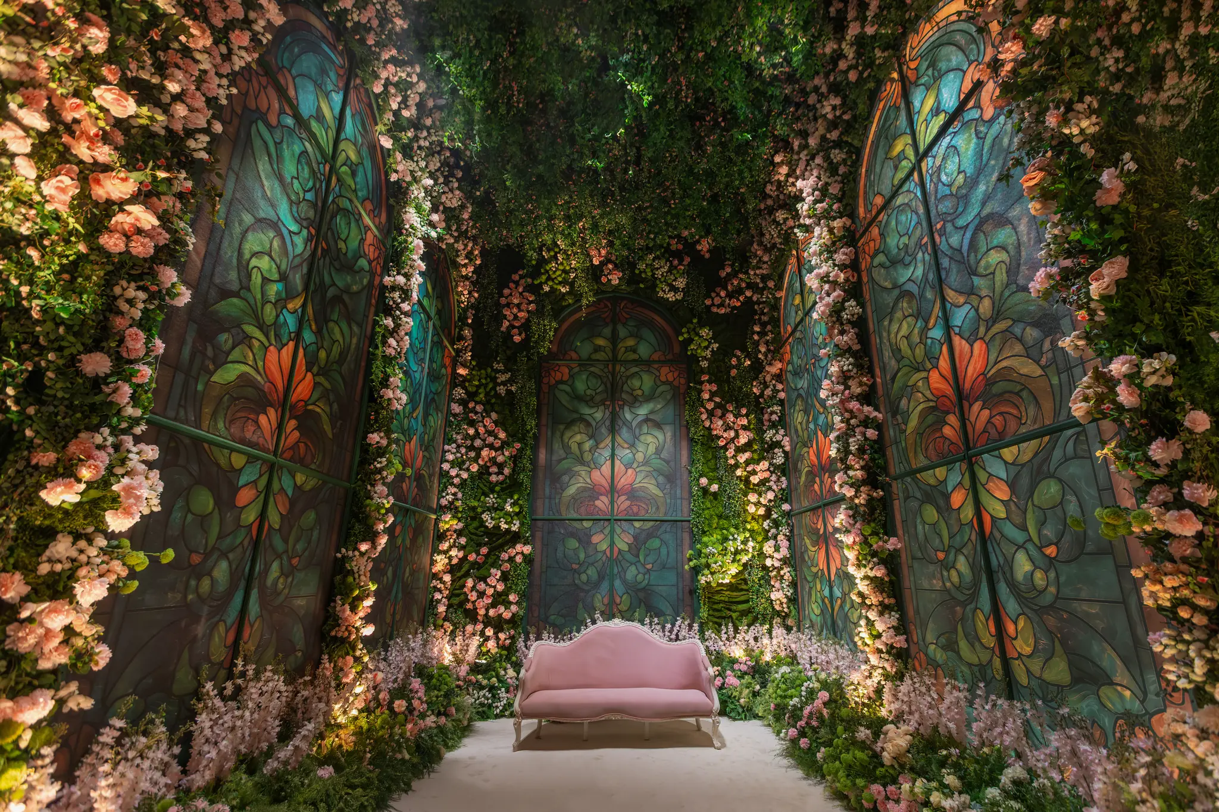
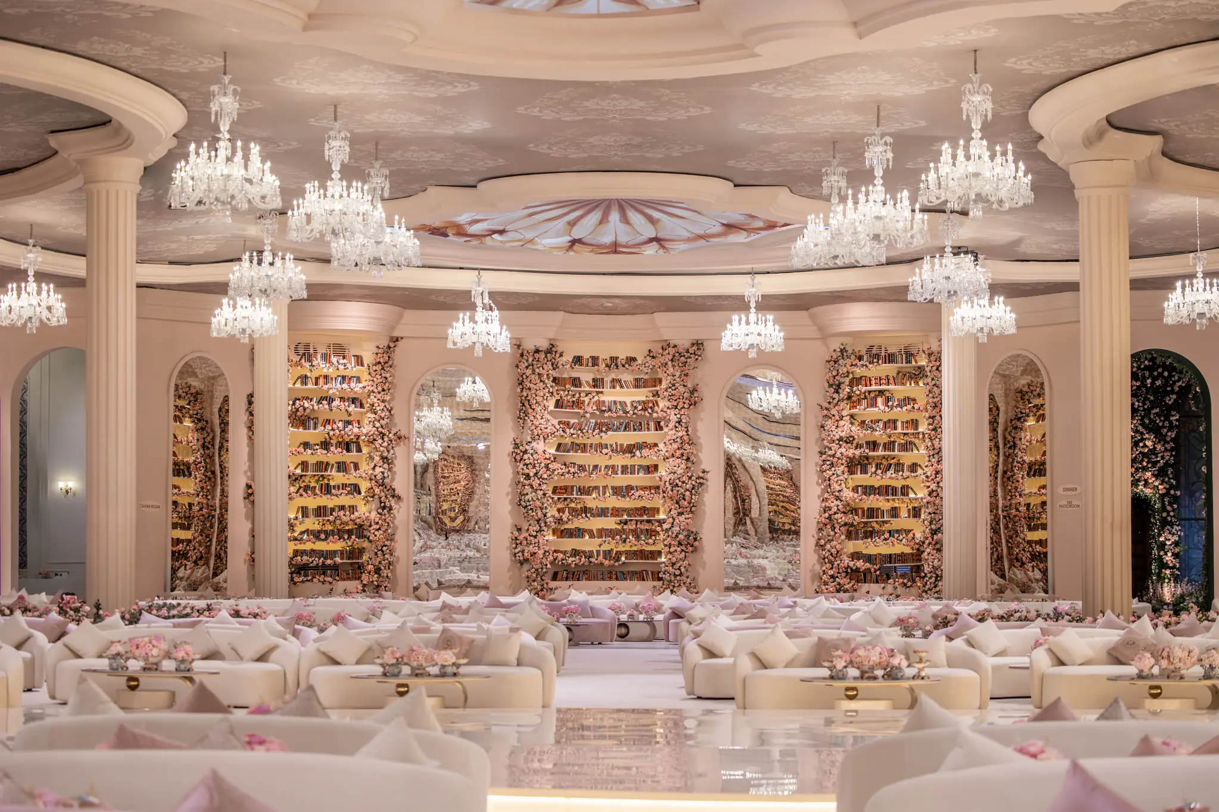
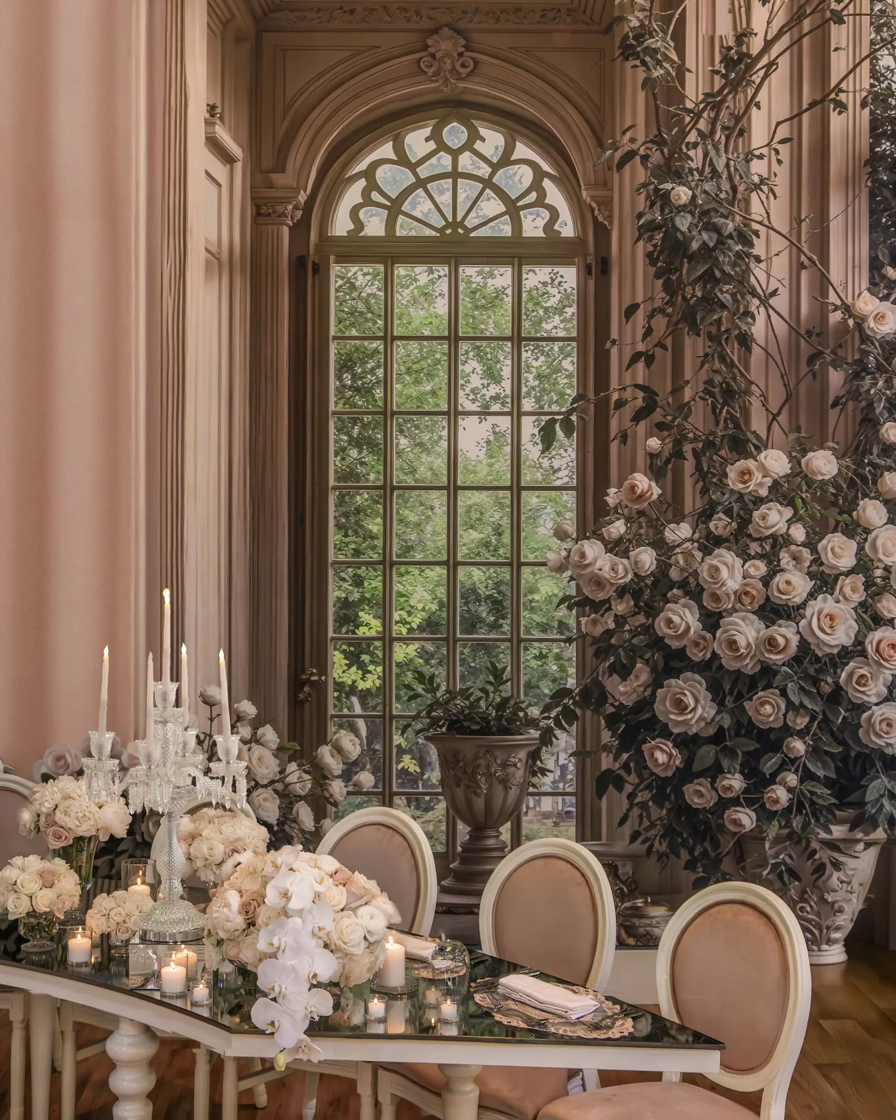
Then comes stillness. The Secret Garden is a deliberate pause, a place to breathe and reset before the Endless Tunnel takes hold. The tunnel compresses space and light as guests move through it, gathering quiet anticipation with every step, then releases them into the open-air Dinner Arena, where sky, chandeliers, and a constellation of cuisine meet in the fullest expression of the evening.

Across 8,000 square meters, with the on-site build completed in fifty days, the whole precinct runs on a library-inspired design language, refined materials, and a craftsmanship that gives a temporary celebration exactly the standard it would give a permanent building.

Services Delivered

Three disciplines came together in Le Pavillon, each holding a different part of the guest's journey.

Interior Design and Fit Out
Every room, from the regal lobby to the open-air Dinner Arena, was conceived and finished here. Material, surface, transition: each chosen to carry the guest's emotional journey rather than simply fill a space.

Complex Structural Design
Eight thousand square meters, fifty days, a beachfront site that forgives nothing. Scale like that demands real structural planning, and every zone was engineered to feel permanent even though it stood for a single celebration.

Immersive Experience Design
The Endless Tunnel, the botanical installations, the choreography of light and space across the whole precinct. All of it rests on one belief: a guest should never observe an environment, but stand inside it.

Read the full story in the Journal: What Does a Palace-Scale Wedding Look Like?

Frequently Asked Questions

Can Le Mariage create a private celebration at this scale?

Yes, and Le Pavillon is the proof. It was a private celebration, and work at this scale, from 1,000-guest hospitality precincts to intimate palace ceremonies, is the studio's native register. Every project opens with a consultation, where we read the vision, the venue, and the guest experience before anything is drawn.

Earlier than most people expect. For a project the size of Le Pavillon, 8,000 square meters with a fifty-day on-site build, design and planning run long before construction ever starts. We generally recommend opening the conversation at least four to six months ahead of the date, though we have delivered complex projects on shorter timelines when the brief allows.

Routinely. Le Mariage has delivered projects across Qatar, Saudi Arabia, Bahrain, India, and beyond. Location is a logistical fact, not a limit. The full team and its production capability travel to wherever the project stands.

A conversation, nothing more at first. You share the vision, the occasion, the location, and the experience you want your guests to carry away. From there the team builds a concept shaped entirely to your brief. There is no standard package, because no two celebrations are ever the same.

Your celebration deserves this kind of thinking.