
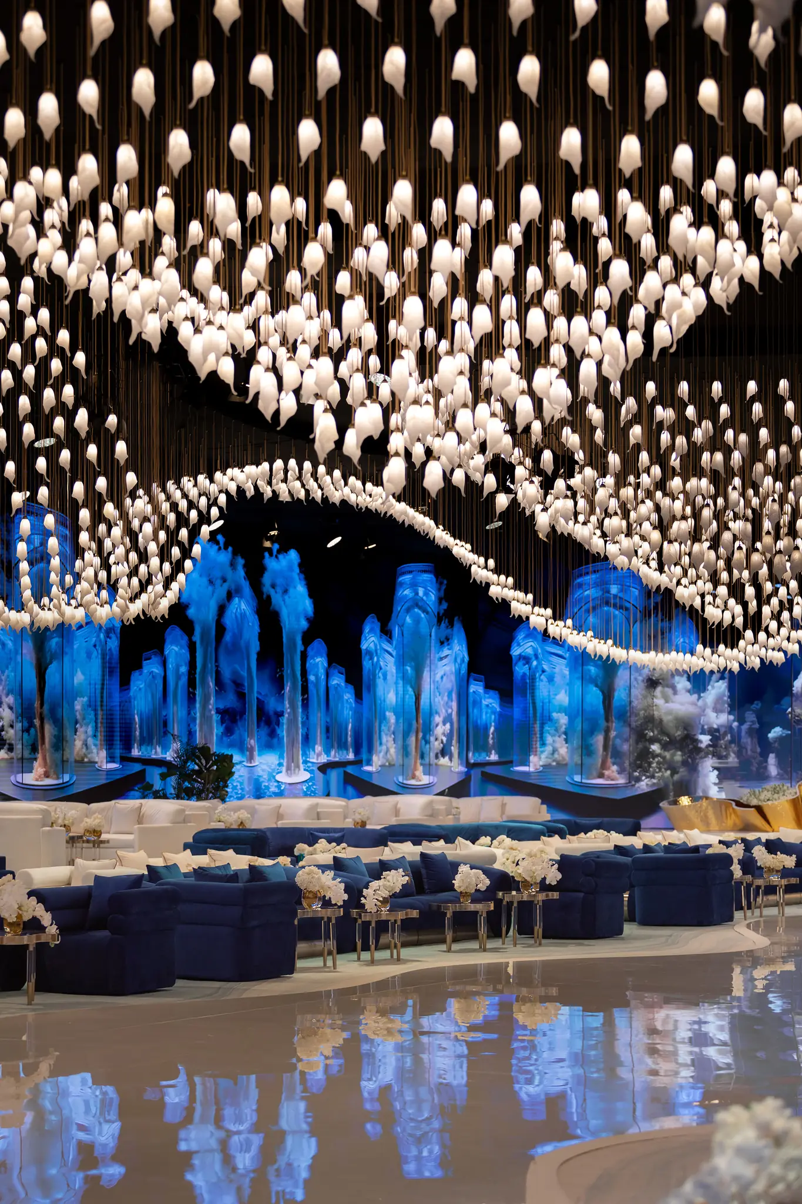
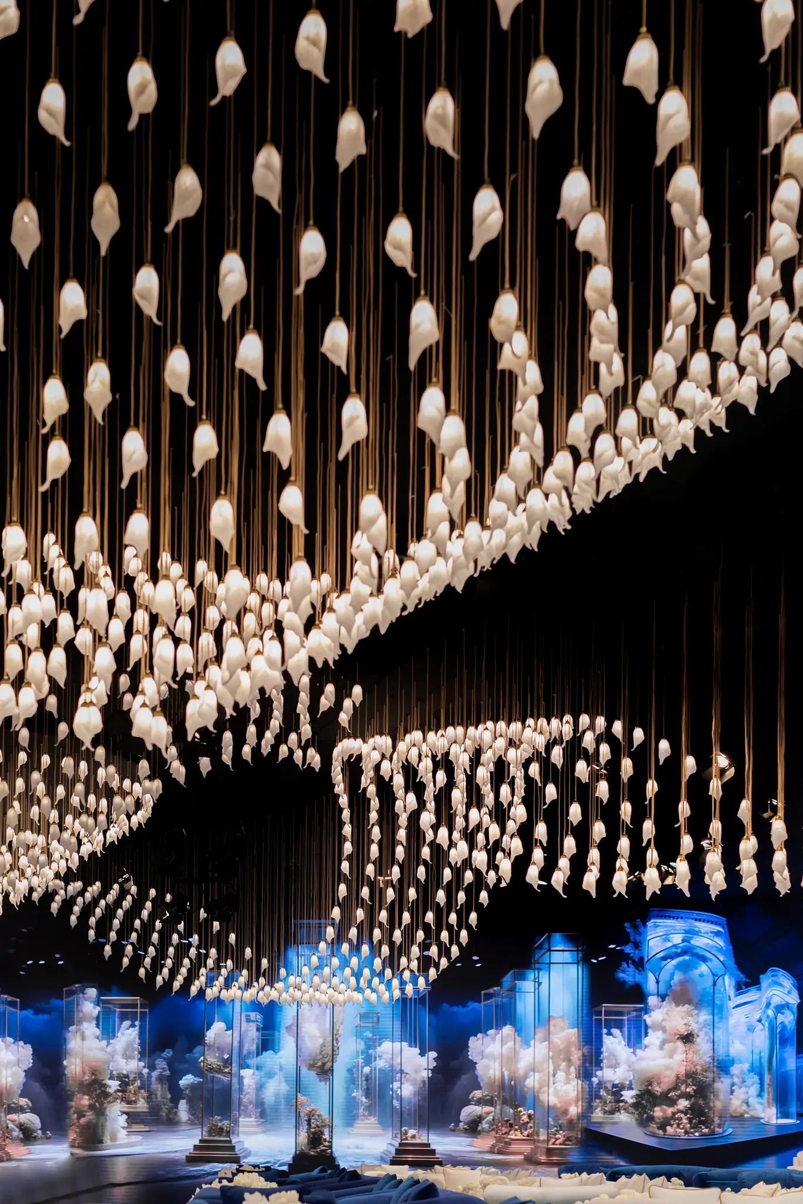
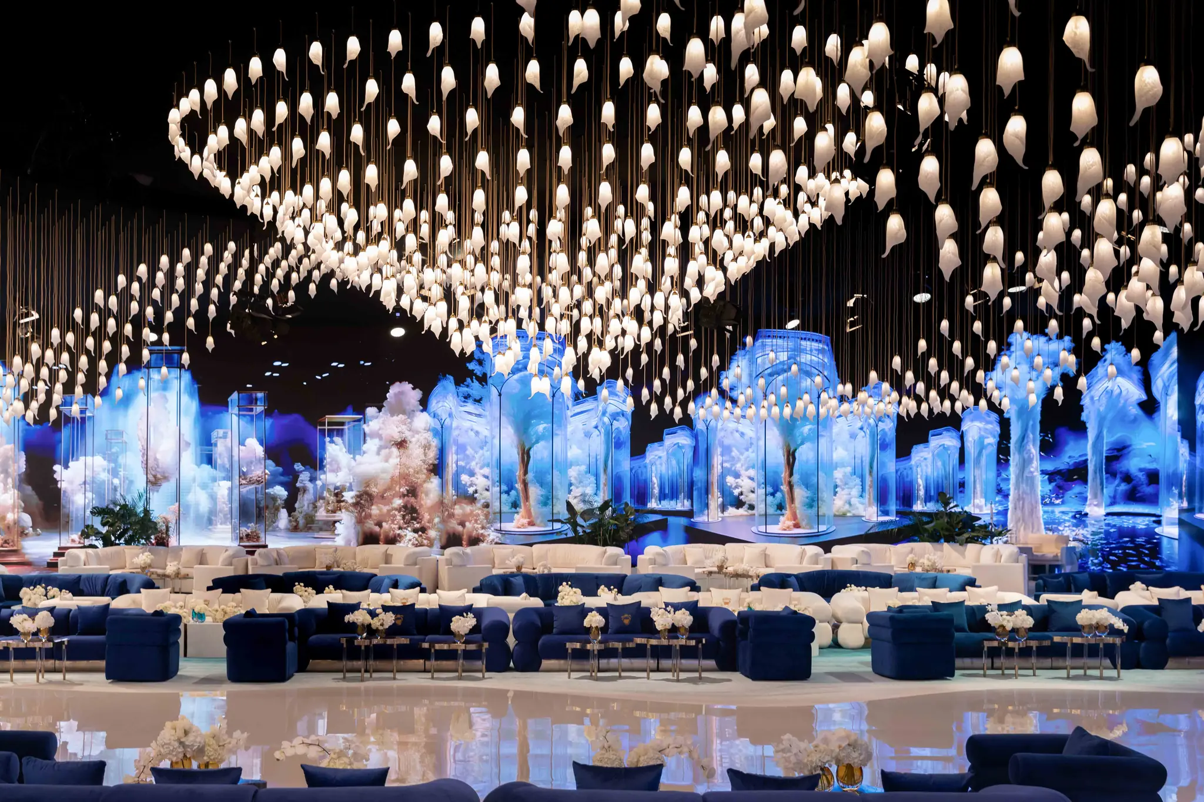
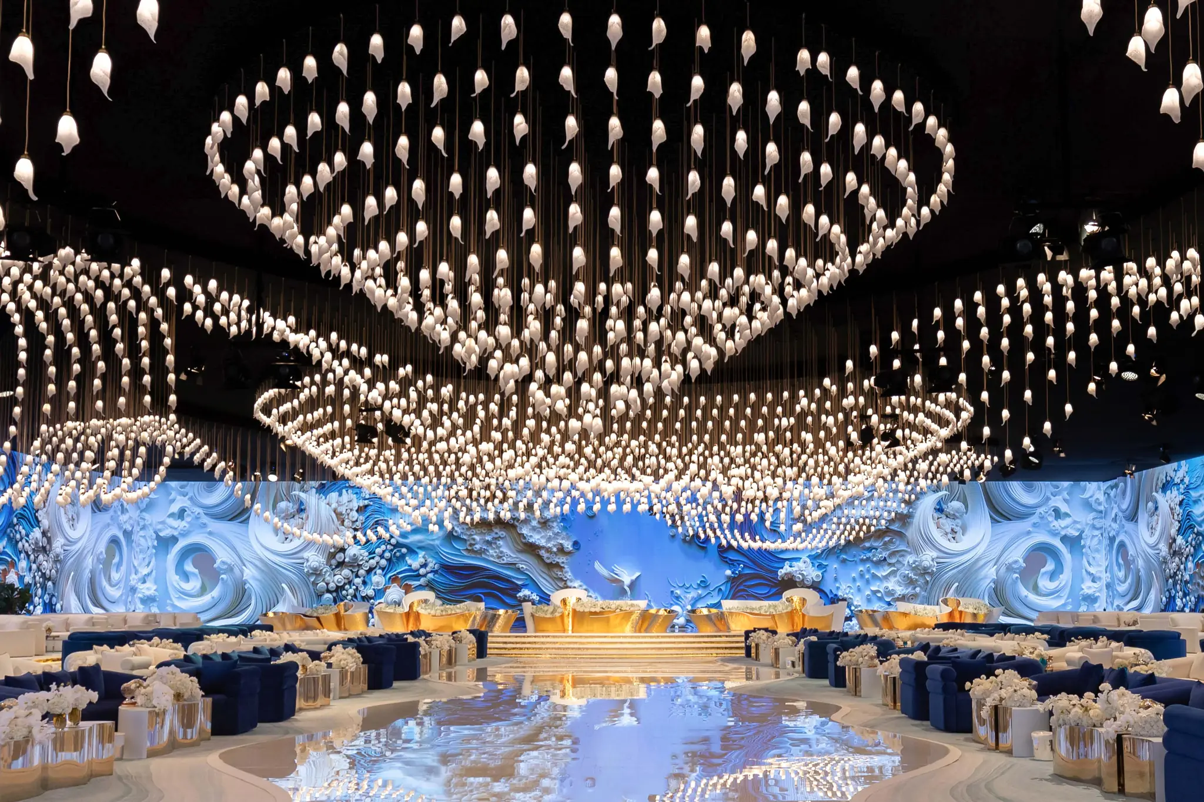
Art Nouveau event design by Le Mariage

Art Nouveau

Where Royal Heritage Meets the Horizon of Tomorrow

Vision

Art Nouveau lives at the meeting point of two worlds. Inside a Bahraini royal heritage building, across 6,000 square meters, and along the three kilometers of its facade outside, centuries of tradition and contemporary design were set not to compete but to speak to one another, in the same place, at the same moment. Heritage and the future, holding a single conversation.

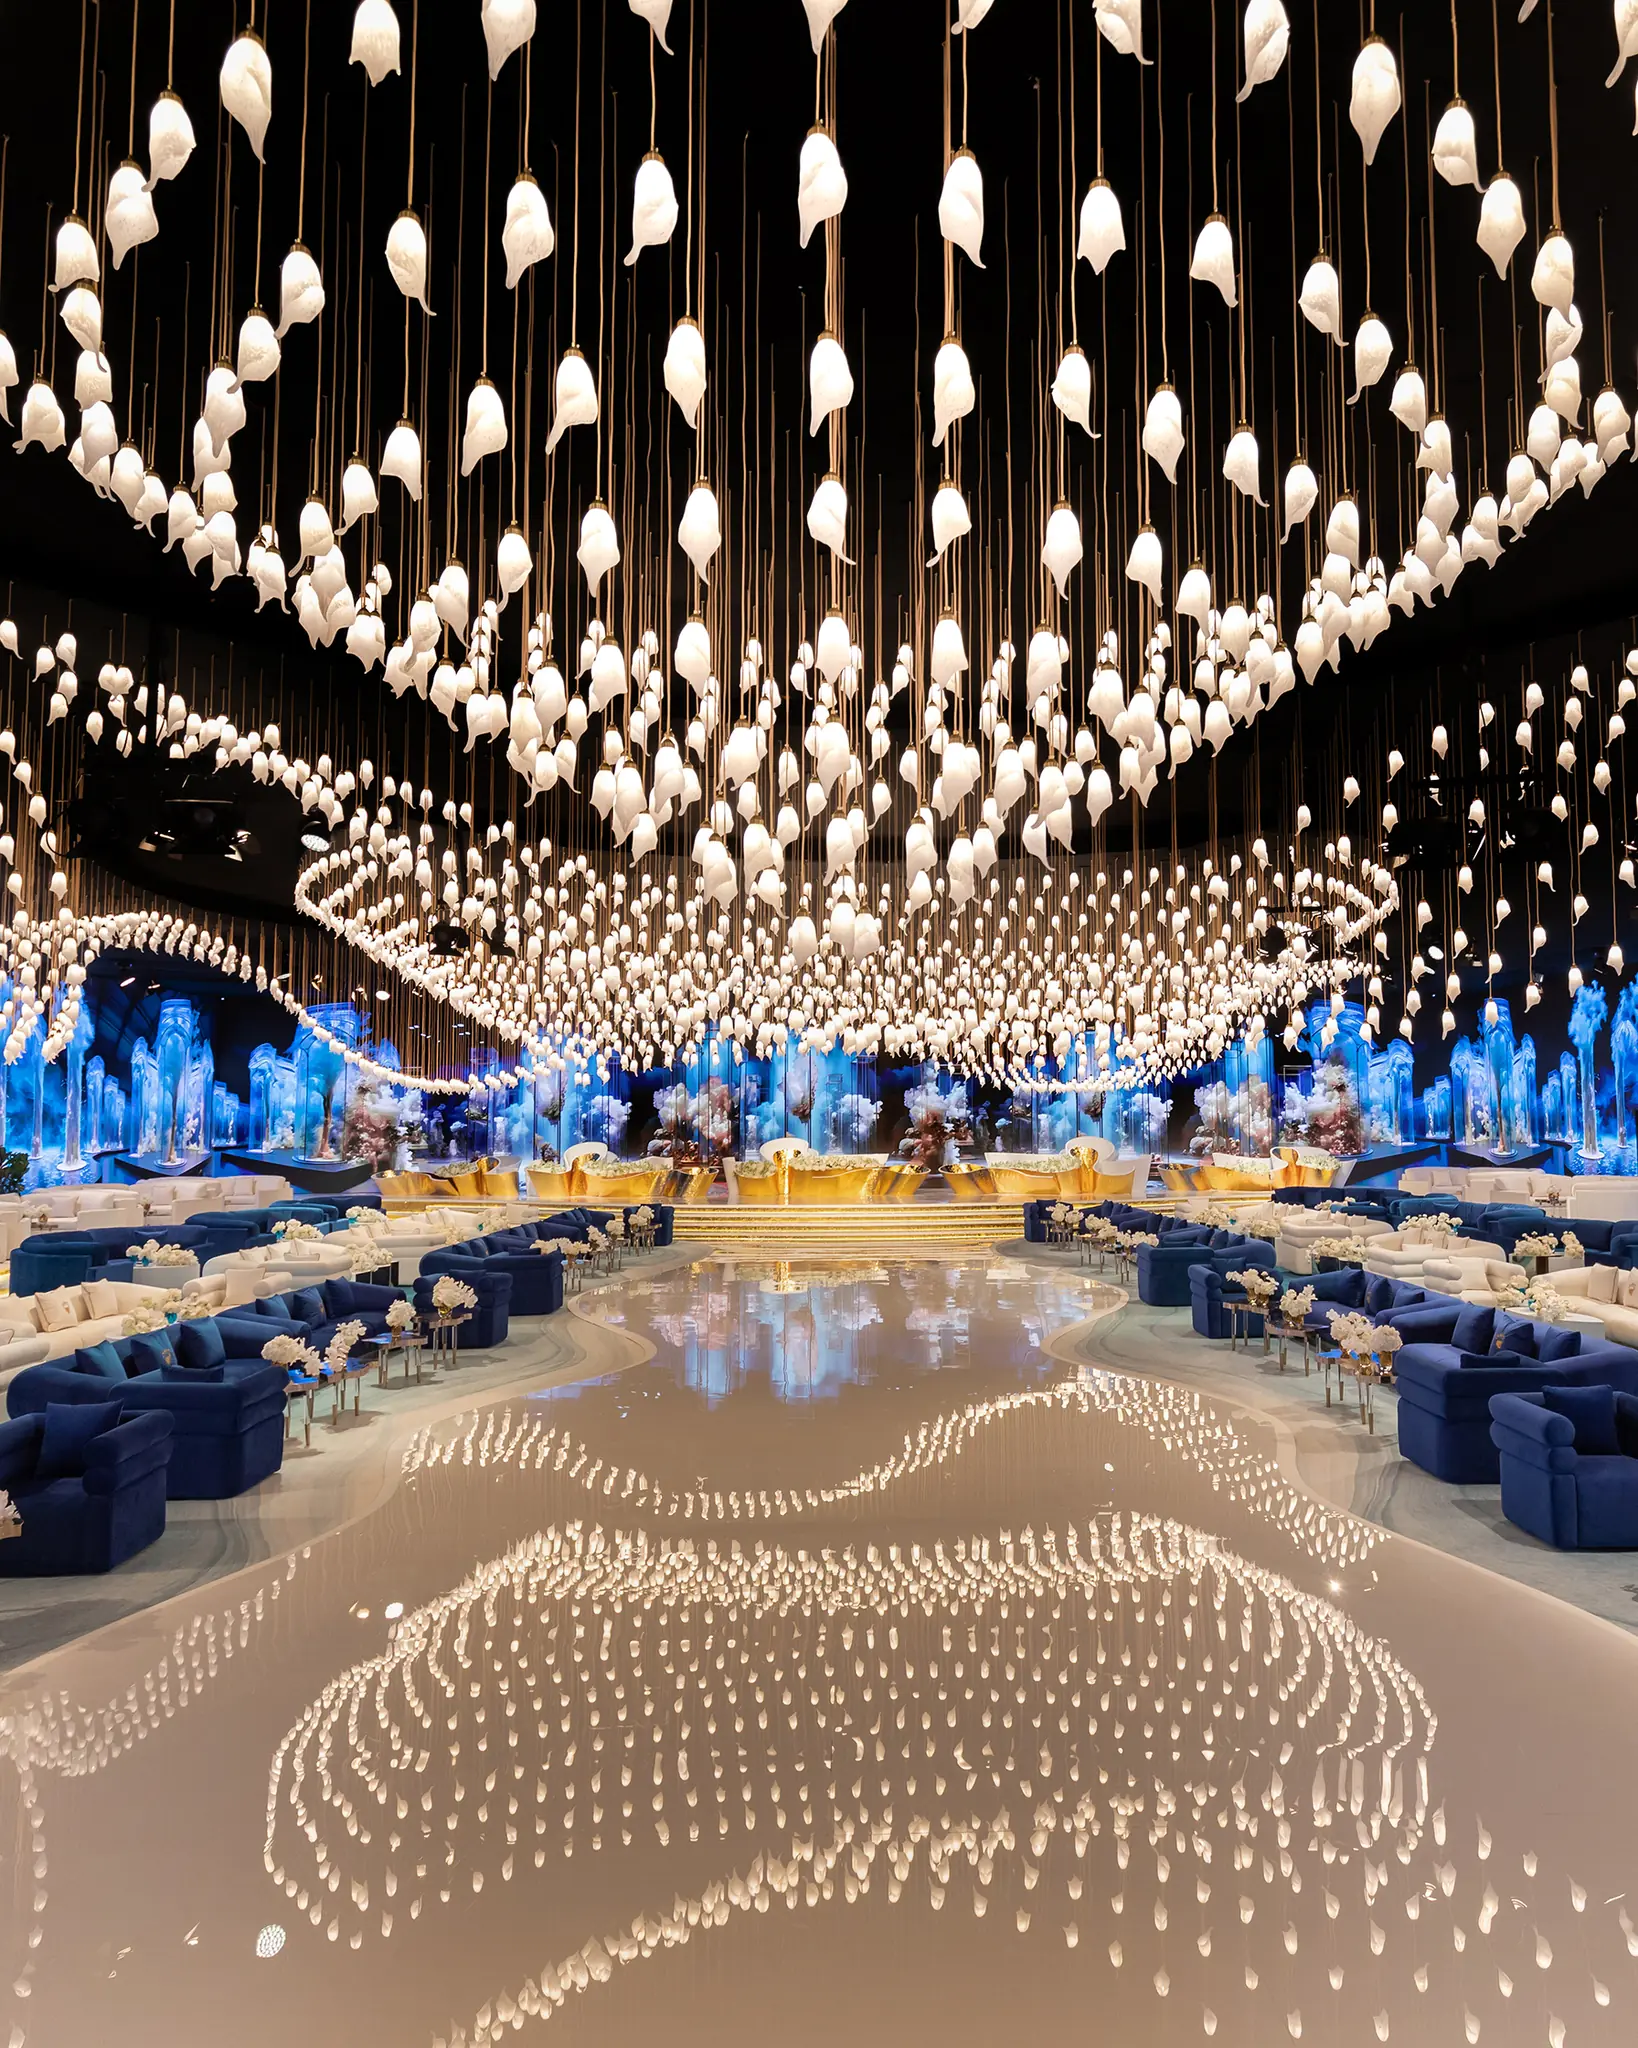
The work unfolds across two halls, each shaped around the protocol and cultural weight of its royal setting. Every gesture in the interior, from the architectural detail to the way light travels the room, was composed with a full awareness of where it stood and for whom. Heritage here is not quoted. It is present.

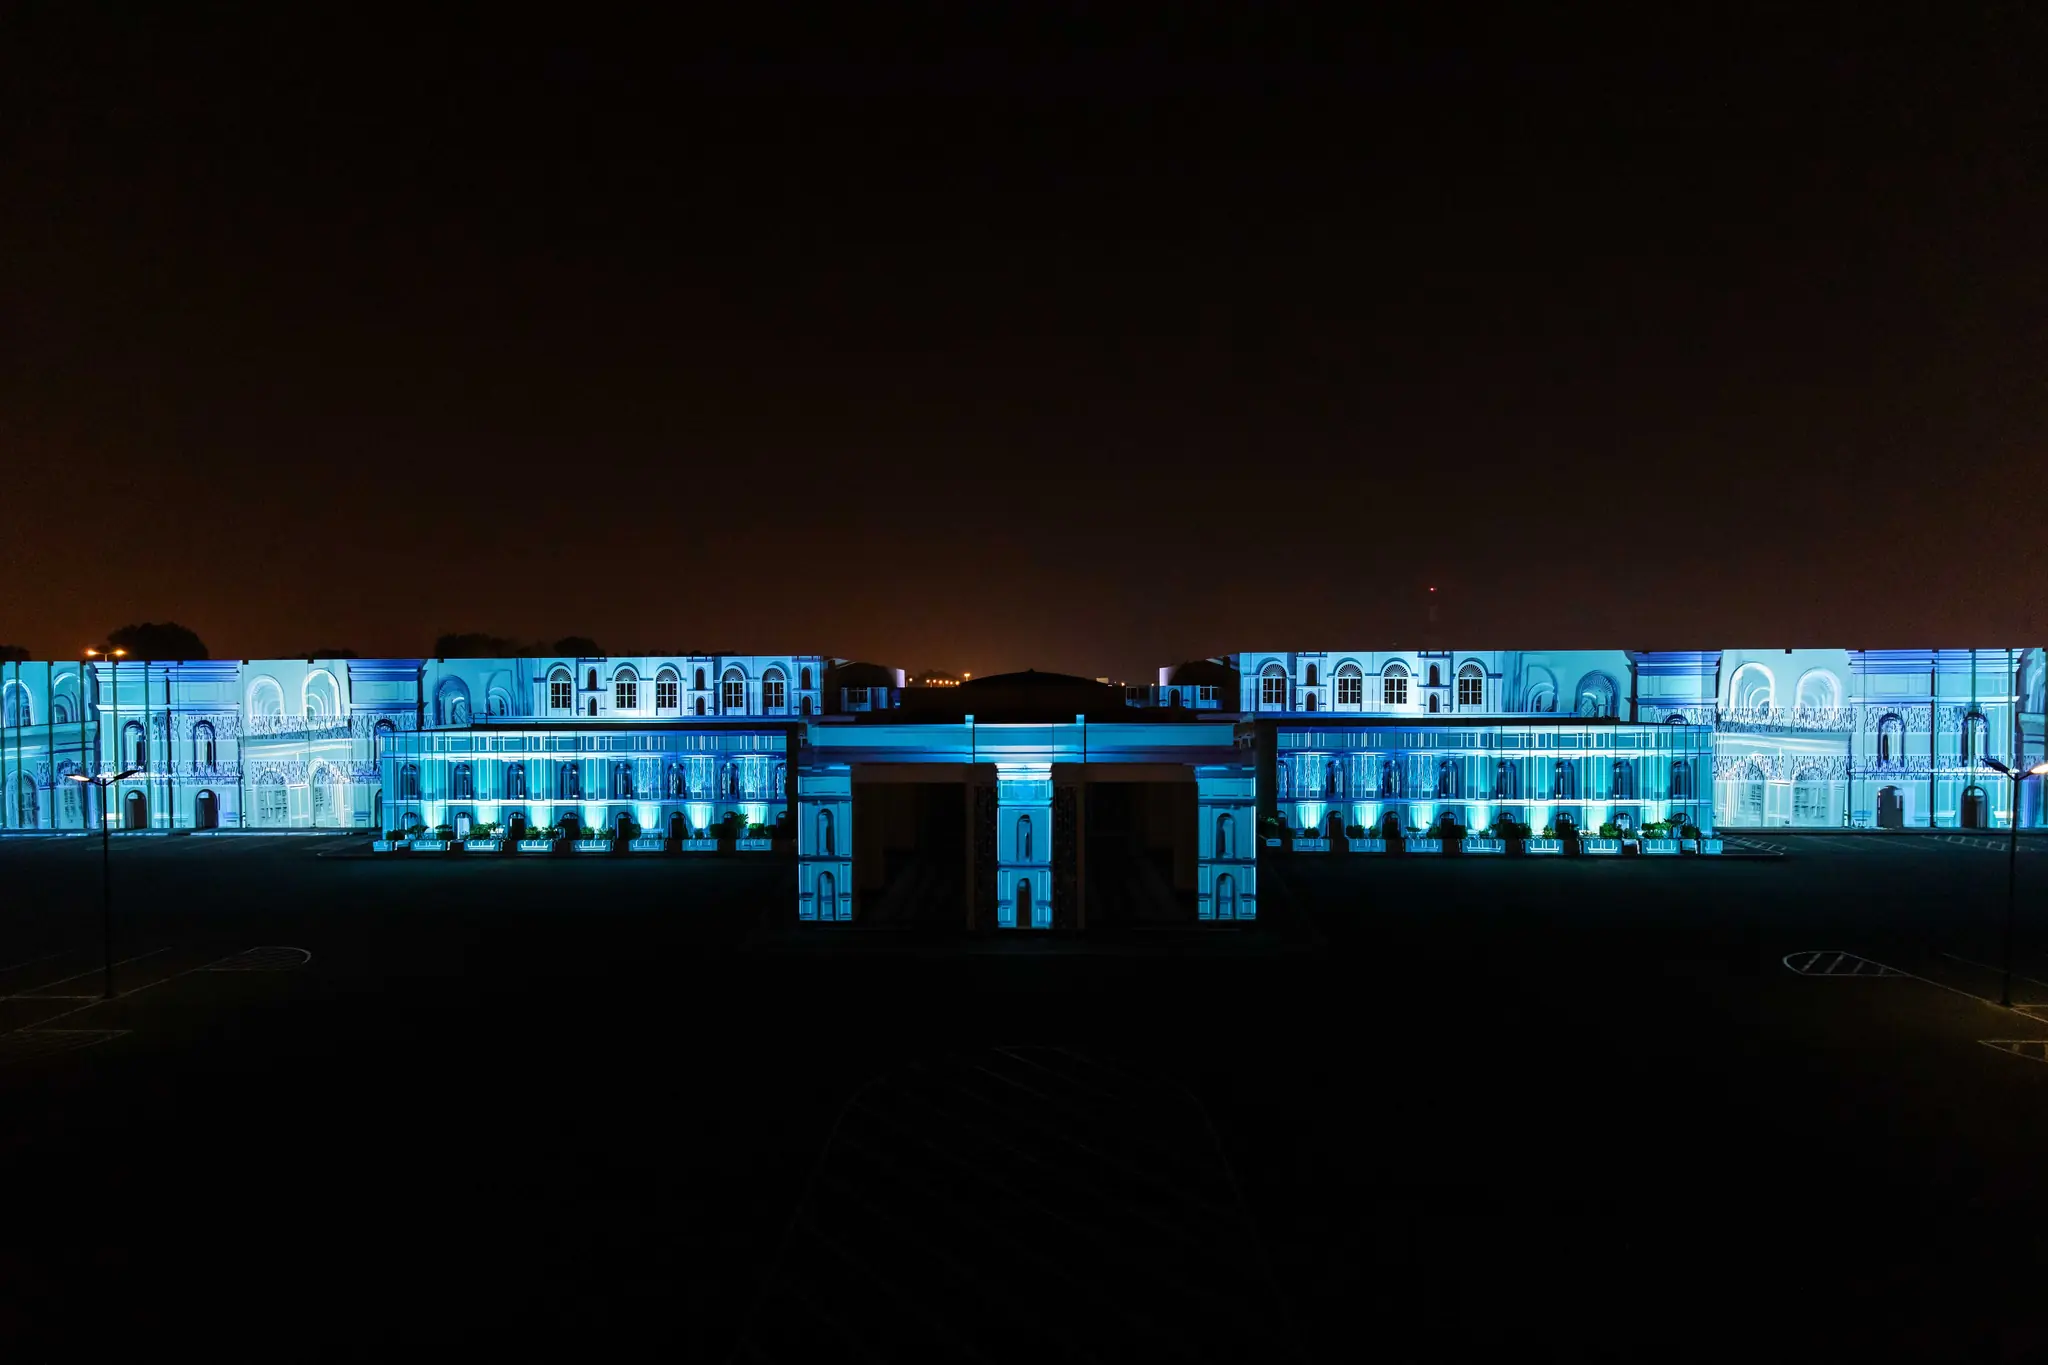
Outside, three kilometers of royal heritage facade became the canvas for one of the most ambitious 3D projection mapping installations ever completed in the region. The facade was never a backdrop. It was a living surface, brought into motion by light to tell the story of Bahrain’s royal legacy as it had never been told. Digital art turned centuries of architecture into a shifting narrative that moved across the building’s full length.

Client type : Royal event, Bahrain

Location : Bahrain

Year : 2024

Scale : 6,000 SQM across two halls · 3 km royal heritage facade

Build time : 30 days

Services : Immersive Experience Design · Interior Design and Fit Out · Complex Structural Design

Art Nouveau event design by Le Mariage

Purpose

Inside, immersive digital art and finely orchestrated architecture carried the same story inward. Moving through the two halls, guests entered a dialogue between past and present, where the grace of royal tradition and the precision of contemporary design held in complete harmony across the full 6,000 square meters.

Interior and exterior, both scales held at once, the complete project was delivered in thirty days. Coordination in that order is not a matter of speed alone. It is the discipline that lets ambition of this scale arrive intact.

Into the Journey

Services Delivered

Art Nouveau asked three disciplines to work across two entirely different scales at once.

Immersive Experience Design
The 3D projection mapping across three kilometers of heritage facade and the immersive digital art within the two halls are the work of our immersive practice, applied here at the intimate scale of a room and the architectural scale of a building in the same project.

Interior Design and Fit Out
The design and execution of 6,000 square meters across two royal halls, governed by protocol, heritage, and an exact visual language, carry the depth and cultural intelligence our fit out discipline brings to every space it is trusted with.

Complex Structural Design
A projection on this scale is a feat of engineering before it is a feat of light. Casting one seamless image across three kilometers of heritage facade means holding the projection equipment in precise, stable positions along the entire span, safely and without harm to the historic building. The rigging, the mounts, and the load-bearing support that made this possible were designed and built by our Complex Structural Design team, engineered in parallel with the immersive and interior teams from the first day, so that structure and imagery were conceived as one.

Read the full story in the Journal: 3D Projection Mapping for Events.

Frequently Asked Questions

What is 3D projection mapping, and how was it used on the Art Nouveau facade?

3D projection mapping uses precisely calibrated projectors to cast moving image, light, and narrative directly onto a physical surface, changing how it appears in real time. On Art Nouveau, it was applied across three kilometers of royal heritage facade in Bahrain, turning a historic building into a living canvas of light and movement that told the story of the royal legacy along its full architectural length.

Through careful pre production planning, multi projector calibration, and custom structural rigging designed for the specific building. Each projector is mapped to its exact area of surface and synchronized so the image reads as one seamless whole, whatever the architecture in front of it. The engineering and the creative work advance together from the start, so the result stays coherent across every meter.

By beginning with the heritage. In Art Nouveau, the building, the culture, the protocol, and the significance of the occasion came first, and every decision, from the interior detail to the projection narrative, was made in service of honoring that context. Contemporary technology and design were the means of expressing that heritage in a way that felt new and extraordinary, never the reverse.

Yes, and Art Nouveau is the clearest example. The project ran interior design across two halls and exterior 3D projection mapping across a three kilometer facade at once, delivered as a single coordinated project in thirty days.

Your heritage deserves a design that honors it.